1126 Pinegrove Ave, Lansdale, PA 19446
- $439,000
- 3
- BD
- 2
- BA
- 1,627
- SqFt


- List Price
- $439,000
- Days on Market
- 1
- Status
- ACTIVE
- MLS#
- PAMC2185896
- Bedrooms
- 3
- Bathrooms
- 2
- Full Baths
- 1
- Half Baths
- 1
- Living Area
- 1,627
- Lot Size (Acres)
- 0.26
- Style
- Colonial, Split Level
- Year Built
- 1958
- County
- Montgomery
- School District
- North Penn
Property Description
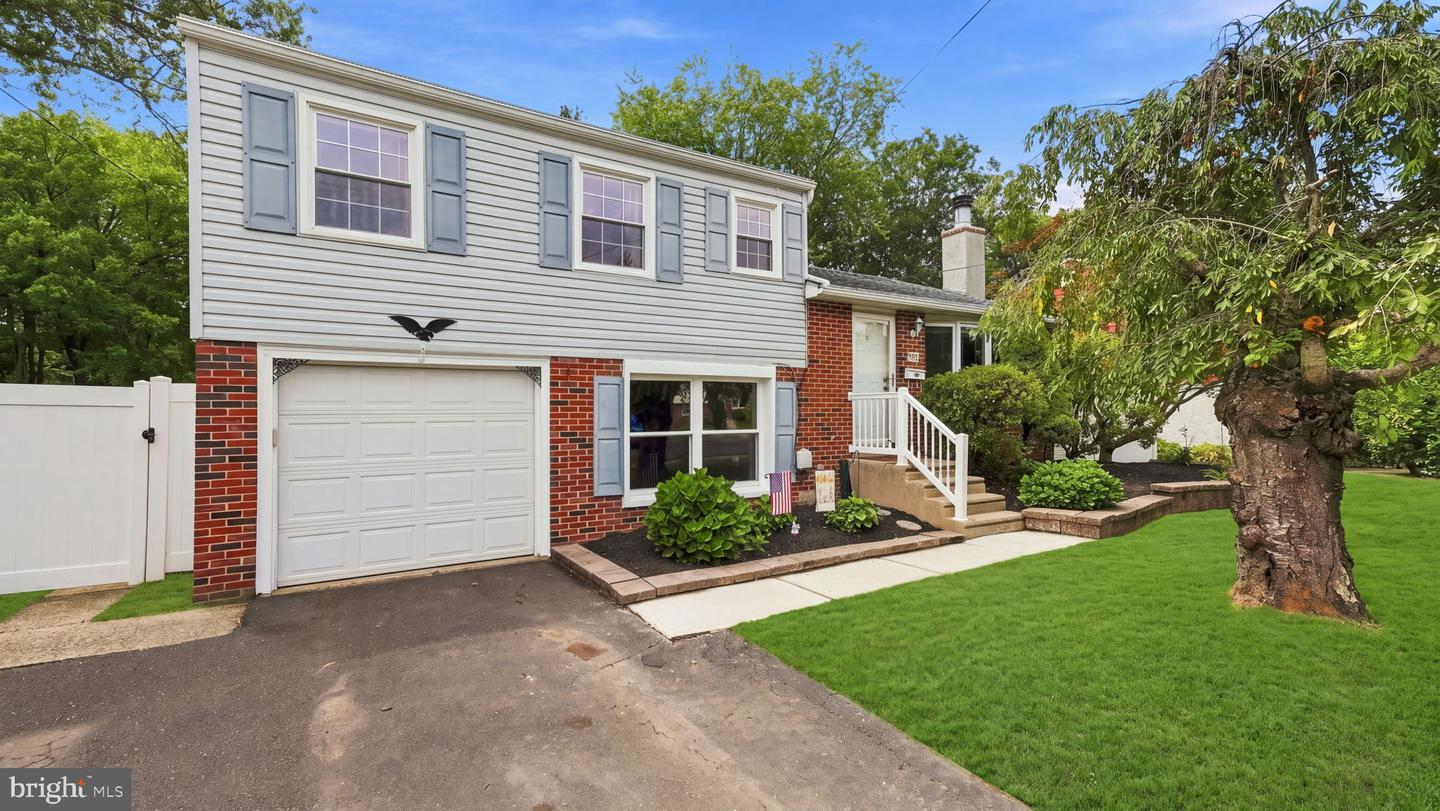
Don’t miss this special new listing in a wonderful Hatfield Township neighborhood! This charming home offers 3 bedrooms, 1-1/2 bathrooms, and a picturesque 3-season sunroom, the perfect place to relax and enjoy the changing seasons. The inviting interior features a kitchen with a center island, a comfortable living room with a woodburning fireplace, a lower level family room and a convenient mudroom and laundry room with a utility sink and outside access. Step outside to a spacious, fully fenced backyard with a patio, ideal for playing, entertaining, gardening, or simply enjoying the outdoors. A 1-car garage provides additional parking and storage. Recent improvements include a new furnace and central air conditioning in 2019, a new window in the family room, and a newly replaced sewer lateral. Ideally located within walking distance to Oak Park Elementary School and downtown Lansdale with shops, restaurants and the train station. This move-in-ready home is waiting for you to simply unpack and enjoy!
/u.realgeeks.media/1ststaterealtor/Remax_logo(3)_-_Copy.png)
Additional Information
- Area
- Hatfield Twp (10635)
- Subdivision
- Oak Park
- Taxes
- $4670
- Interior Features
- Ceiling Fan(s), Bathroom - Tub Shower, Carpet, Combination Kitchen/Dining, Dining Area, Kitchen - Island, Recessed Lighting, Wood Floors
- School District
- North Penn
- Elementary School
- Oak Park
- Middle School
- Penndale
- High School
- North Penn Senior
- Fireplaces
- 1
- Fireplace Description
- Brick, Wood
- Flooring
- Wood, Vinyl, Carpet, Laminate Plank
- Garage
- Yes
- Garage Spaces
- 1
- Exterior Features
- Sidewalks
- Heating
- Forced Air
- Heating Fuel
- Oil
- Cooling
- Central A/C
- Roof
- Shingle
- Water
- Public
- Sewer
- Public Sewer
- Room Level
- Living Room: Main, Dining Room: Main, Kitchen: Main, Sun/Florida Room: Main, Family Room: Lower 1, Laundry: Lower 1, Half Bath: Lower 1, Primary Bedroom: Upper 1, Bedroom 2: Upper 1, Bedroom 3: Upper 1, Full Bath: Upper 1
Mortgage Calculator
Listing courtesy of Keller Williams Real Estate-Doylestown. Contact: 2153405700