3011 Timothy Trl, Audubon, PA 19403
- $824,900
- 5
- BD
- 4
- BA
- 3,875
- SqFt




- List Price
- $824,900
- Price Change
- ▼ $24,100 1783656331
- Days on Market
- 58
- Status
- ACTIVE
- MLS#
- PAMC2177800
- Bedrooms
- 5
- Bathrooms
- 4
- Full Baths
- 3
- Half Baths
- 1
- Living Area
- 3,875
- Lot Size (Acres)
- 0.26
- Style
- Colonial
- Year Built
- 1996
- County
- Montgomery
- School District
- Methacton
Property Description
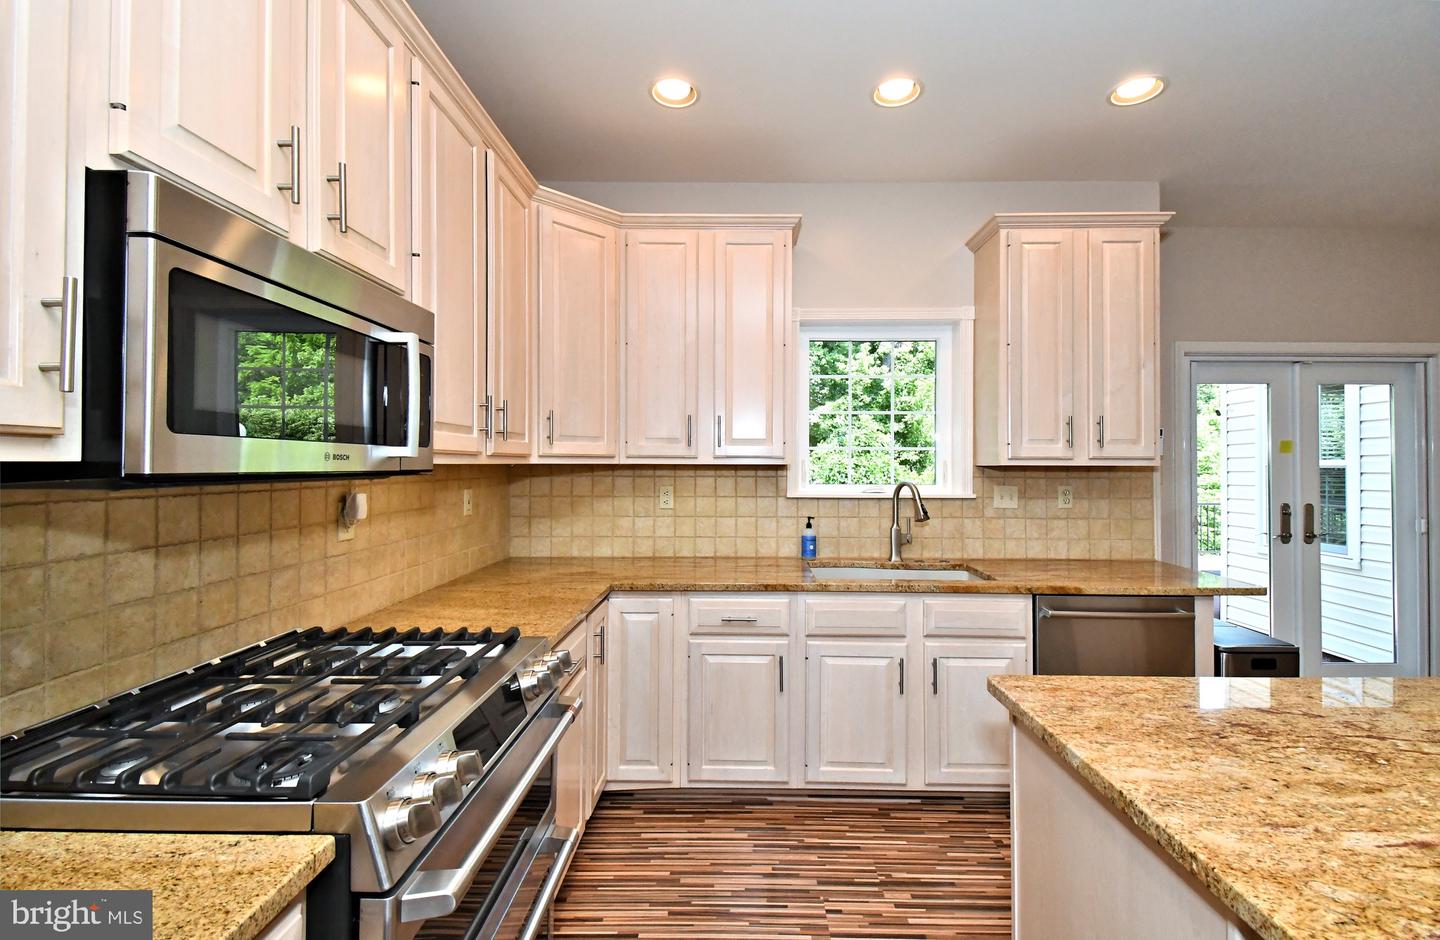
Welcome to 3011 Timothy Trail, a beautifully maintained Gambone-built home tucked away on a quiet cul-de-sac in desirable Audubon. Located in the award-winning Methacton School District, this exceptional residence offers over 3,500 square feet of thoughtfully designed living space, outstanding privacy, and an incredible backyard retreat perfect for everyday living and entertaining. From the moment you arrive, you'll appreciate the home's inviting curb appeal with mature landscaping, an EP Henry paver driveway and walkway, and timeless architecture. Inside, a dramatic two-story foyer welcomes you with abundant natural light, luxury vinyl flooring, and a spacious, flowing floor plan designed for today's lifestyle. At the heart of the home is a chef-inspired kitchen featuring granite countertops, a custom tile backsplash, abundant cabinetry, stainless steel appliances, and a large center island with a sink, dishwasher, and seating for four or more. The kitchen opens seamlessly to the sun-filled family room, where soaring cathedral ceilings, skylights, and a stunning floor-to-ceiling stone fireplace create a warm and inviting gathering space. Formal living and dining rooms provide elegant spaces for entertaining, while the private first-floor office is ideal for working from home. Step outside and discover your own private oasis. The expansive wraparound trex deck with a SunSetter awning overlooks beautifully landscaped grounds featuring a lap pool and a lower-level EP Henry paver patio, creating the perfect setting for relaxing, entertaining, or enjoying peaceful evenings surrounded by nature. Upstairs, the spacious primary suite is a true retreat, featuring a beautifully renovated spa-inspired bath with heated floors and quality finishes. Three additional generously sized bedrooms and an updated hall bath complete the second floor. A standout feature of this home is the private third-floor suite, offering exceptional flexibility as a fifth bedroom, guest suite, home office, fitness room, or media room. The expansive walk-out basement offers endless possibilities for future finished living space, including a recreation room, home gym, theater, golf simulator, or additional guest accommodations. Thoughtfully maintained with numerous valuable updates, including a newer roof, HVAC (2014), renovated bathrooms, radon mitigation system, updated appliances, and beautiful EP Henry hardscaping, this home is move-in ready and offers the perfect blend of comfort, quality, and versatility. Conveniently located just minutes from Providence Town Center, King of Prussia, Valley Forge National Historical Park, the Perkiomen Trail, and major commuter routes including Routes 422, 202, and the Pennsylvania Turnpike, this home offers the ideal balance of privacy and convenience. Offering exceptional space, quality construction, thoughtful updates, resort-style outdoor living, and an unbeatable location, 3011 Timothy Trail is a rare opportunity to own a home that truly has it all. Schedule your private tour today and experience everything this remarkable property has to offer.
/u.realgeeks.media/1ststaterealtor/Remax_logo(3)_-_Copy.png)
Additional Information
- Area
- Lower Providence Twp (10643)
- Subdivision
- Washington Crossing
- Taxes
- $12298
- HOA Fee
- $45
- HOA Frequency
- Monthly
- Interior Features
- Additional Stairway, Bathroom - Soaking Tub, Bathroom - Stall Shower, Breakfast Area, Carpet, Ceiling Fan(s), Curved Staircase, Family Room Off Kitchen, Formal/Separate Dining Room, Kitchen - Eat-In, Kitchen - Island, Pantry, Primary Bath(s), Chair Railings, Skylight(s), Upgraded Countertops, Water Treat System, Wood Floors, Bathroom - Jetted Tub, Crown Moldings, Wainscotting
- Amenities
- None
- School District
- Methacton
- Fireplaces
- 1
- Fireplace Description
- Gas/Propane
- Flooring
- Carpet, Ceramic Tile, Engineered Wood, Hardwood
- Garage
- Yes
- Garage Spaces
- 2
- Exterior Features
- Awning(s), Gutter System, Sidewalks, Street Lights, Chimney Cap(s), Extensive Hardscape
- Community Amenities
- None
- Pool Description
- Lap/Exercise
- View
- Garden/Lawn
- Heating
- Central
- Heating Fuel
- Natural Gas
- Cooling
- Central A/C
- Roof
- Architectural Shingle
- Water
- Public
- Sewer
- Public Sewer
- Basement
- Yes
Mortgage Calculator
Listing courtesy of Silver Leaf Partners Inc. Contact: 2159950303