208 Owego Dr, Hazleton, PA 18202
- $379,000
- 5
- BD
- 3
- BA
- 2,400
- SqFt






- List Price
- $379,000
- Days on Market
- 49
- Status
- ACTIVE
- MLS#
- PALU2003020
- Bedrooms
- 5
- Bathrooms
- 3
- Full Baths
- 3
- Living Area
- 2,400
- Lot Size (Acres)
- 0.93
- Style
- Contemporary
- Year Built
- 1993
- County
- Luzerne
- School District
- Hazleton Area
Property Description
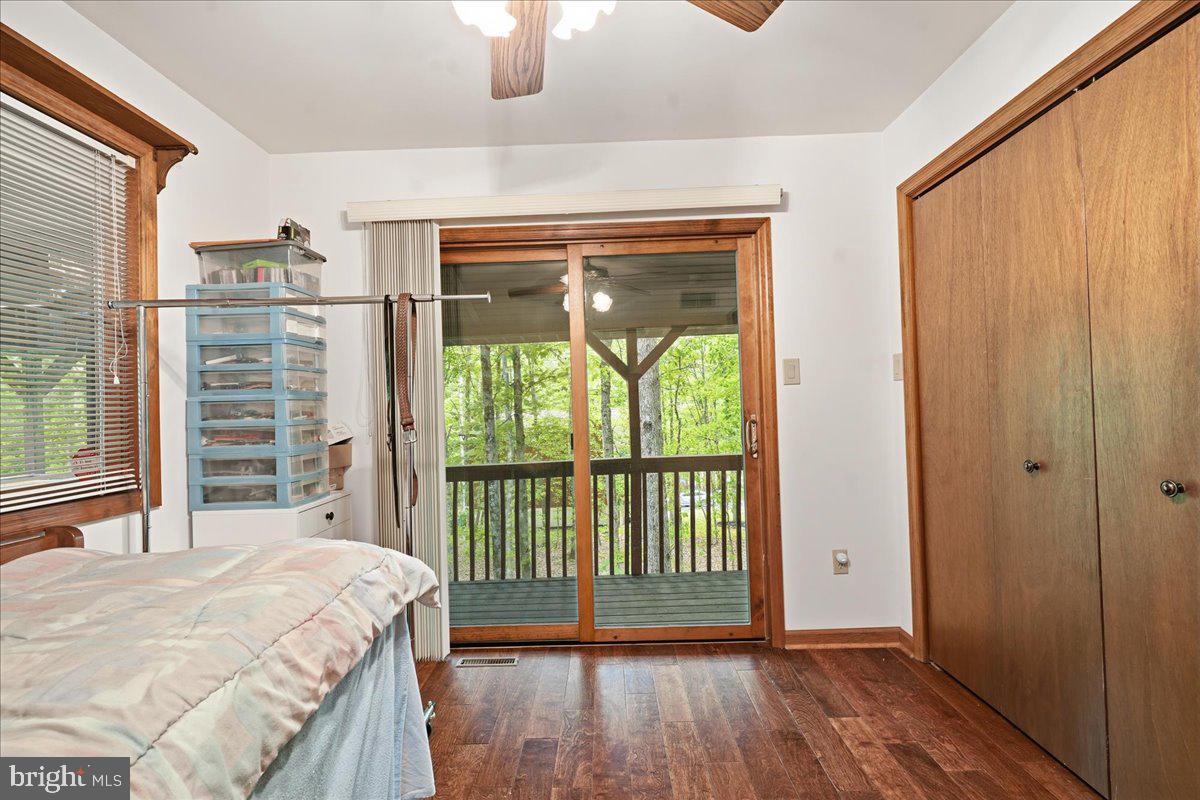
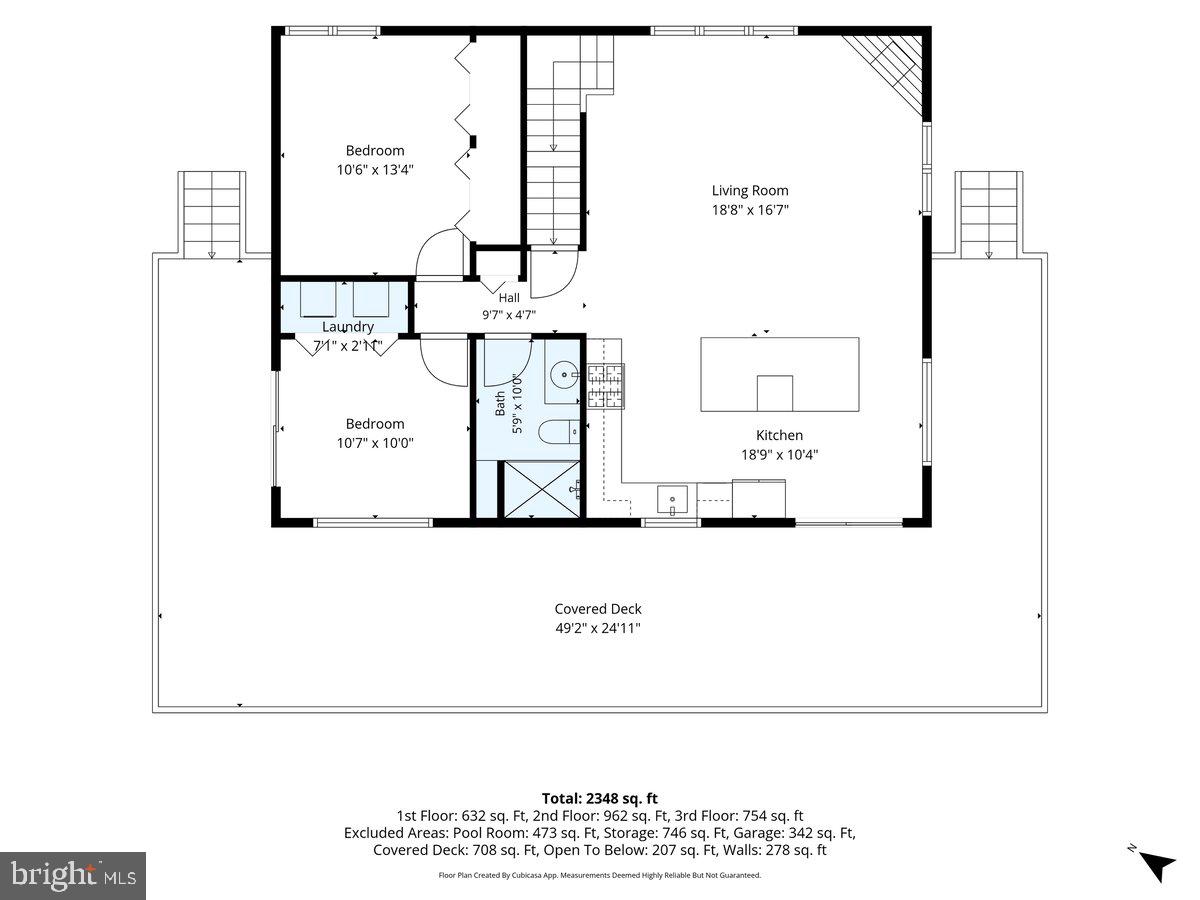
EAGLE ROCK RESORT! Close to the lake and steps from the beach!!! This 5-bedroom, 3-bathroom home is a perfect mountain retreat. This home is situated for year-round recreation, and puts you in immediate proximity to the sandy beach and the resort's base lodge. Step inside to a warm, inviting living room with vaulted ceilings and a cozy propane fireplace. The heart of the home features an updated, open-concept layout with a kitchen equipped with premium finishes. It includes an expansive center island that offers an impressive breakfast bar with seating for 9! Stunning granite countertops and stainless steel appliances. For added convenience, the smart layout features a lower-level recreation area with its own bathroom, making it ideal for guests who want a private space. This home is the perfect choice for a vacation retreat or a year-round residence. Nestled in a private, wooded setting, the property includes the lot adjacent to the home, providing a total of 0.93 acres and nearby access to the beach/picnic area. Enjoy relaxing with a book on the oversized wraparound deck. This massive, covered outdoor living space features overhead track lighting and ample room for seating. The serene yard features an established fire pit area surrounded by mature trees, perfect for evening gatherings. There is plenty of storage throughout the home. The home is a 2X6 construction with a stick-built roof. Behind the main house sits a pool house and an in-ground pool, just waiting to be restored to its former glory. The space offers a fantastic canvas - where you can reimagine the entire area to suit your own vision. Owning a property in Eagle Rock gives you access to an unparalleled year-round luxury resort lifestyle. For golfers, there is an 18-hole Arnold Palmer course and a 9-hole Executive course. Aquatics features 6 pools, including 3 indoor and 3 outdoor, plus a relaxing hot tub. Lake life amenities include a private beach, paddle boats, and BBQ spots. For winter sports, enjoy on-site skiing and snow tubing. The community also features tennis, pickleball, volleyball, and bocce ball courts, along with an equestrian center for horseback riding and boarding. Wellness features include a full-service spa, gym, and sauna, while dining is covered with a clubhouse and on-site restaurant. You can explore beautiful nature trails or visit the dog park, which provides a dedicated space for your furry friends. All of this is secured behind a 24-hour security gate with community social events scheduled year-round. All measurements are provided as estimates only. Taxes and HOA represent the fees for both the vacant land and the home property are displayed together on the MLS for buyer clarity.
/u.realgeeks.media/1ststaterealtor/Remax_logo(3)_-_Copy.png)
Additional Information
- Area
- Hazleton City (13771)
- Subdivision
- Eagle Rock Resort
- Taxes
- $6503.11
- HOA Fee
- $2,210
- HOA Frequency
- Annually
- Amenities
- Beach, Golf Club, Pool - Indoor, Pool - Outdoor, Horse Trails, Gated Community, Security, Bar/Lounge, Baseball Field, Common Grounds, Community Center, Dog Park, Exercise Room, Fitness Center, Hot tub, Water/Lake Privileges, Tennis Courts
- School District
- Hazleton Area
- Flooring
- Engineered Wood, Carpet
- Community Amenities
- Beach, Golf Club, Pool - Indoor, Pool - Outdoor, Horse Trails, Gated Community, Security, Bar/Lounge, Baseball Field, Common Grounds, Community Center, Dog Park, Exercise Room, Fitness Center, Hot tub, Water/Lake Privileges, Tennis Courts
- View
- Trees/Woods, Mountain, Lake
- Heating
- Forced Air
- Heating Fuel
- Propane - Leased
- Cooling
- Central A/C
- Roof
- Composite
- Utilities
- Propane, Electric Available, Water Available
- Water
- Public
- Sewer
- Public Sewer
- Room Level
- Living Room: Main, Kitchen: Main, Bedroom 1: Main, Bathroom 2: Main, Recreation Room: Lower 1, Bathroom 1: Lower 1, Primary Bedroom: Upper 1, Bathroom 3: Upper 1, Bedroom 4: Upper 1, Bathroom 2: Main
Mortgage Calculator
Listing courtesy of Keller Williams Real Estate - South Abington Twp. Contact: 5705855800