55 Parkside Dr, Lebanon, PA 17042
- $268,000
- 3
- BD
- 3
- BA
- 1,506
- SqFt





- List Price
- $268,000
- Days on Market
- 2
- Status
- ACTIVE
- MLS#
- PALN2027878
- Bedrooms
- 3
- Bathrooms
- 3
- Full Baths
- 2
- Half Baths
- 1
- Living Area
- 1,506
- Style
- Traditional
- Year Built
- 2003
- County
- Lebanon
- School District
- Cornwall-Lebanon
Property Description
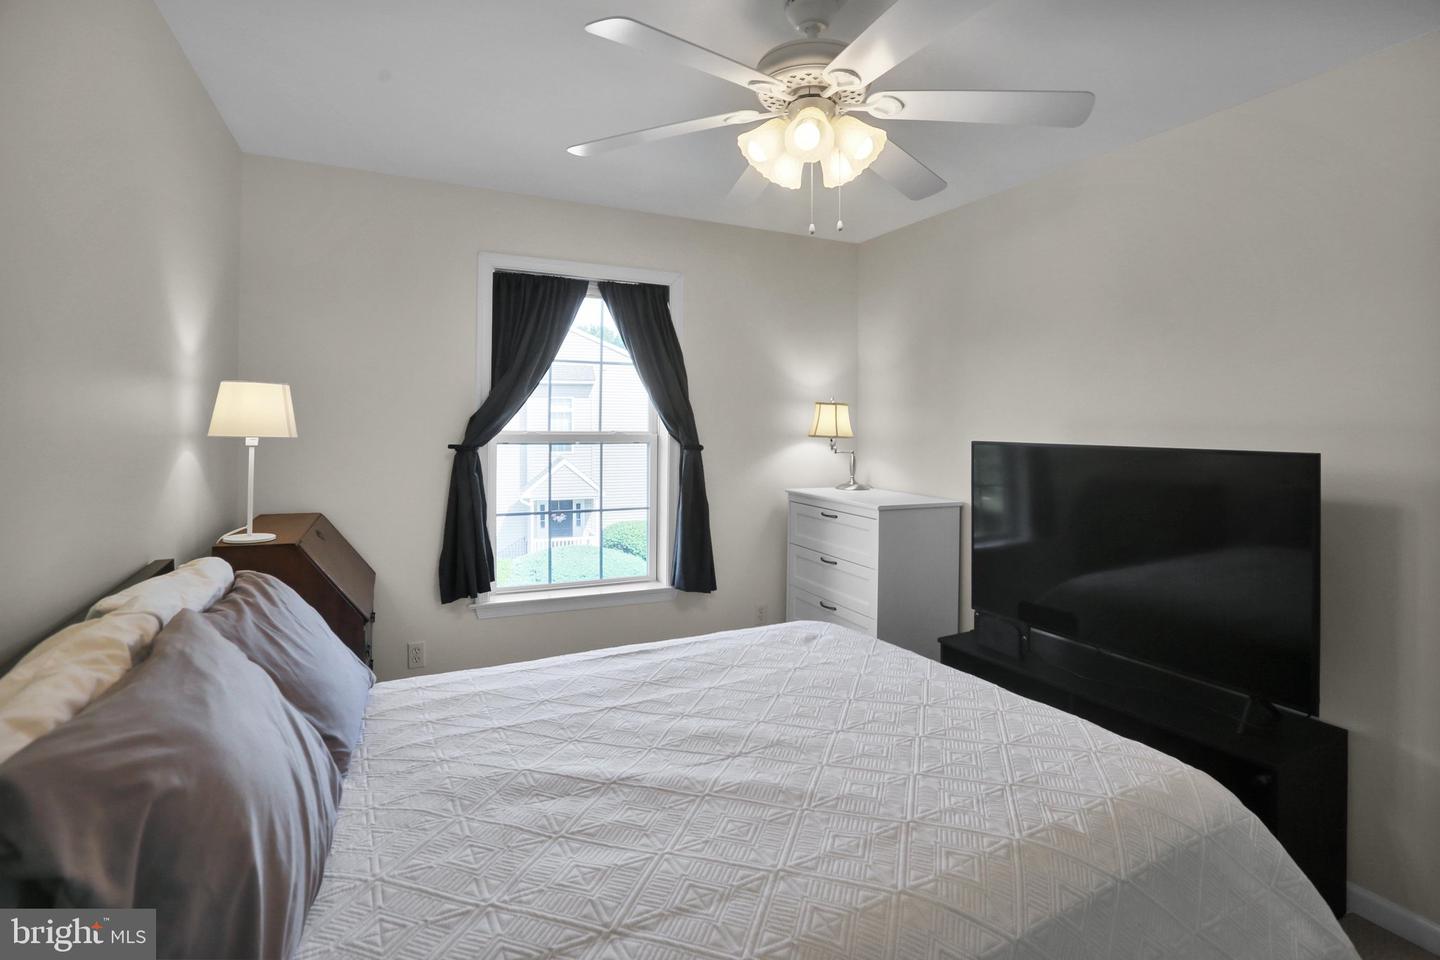
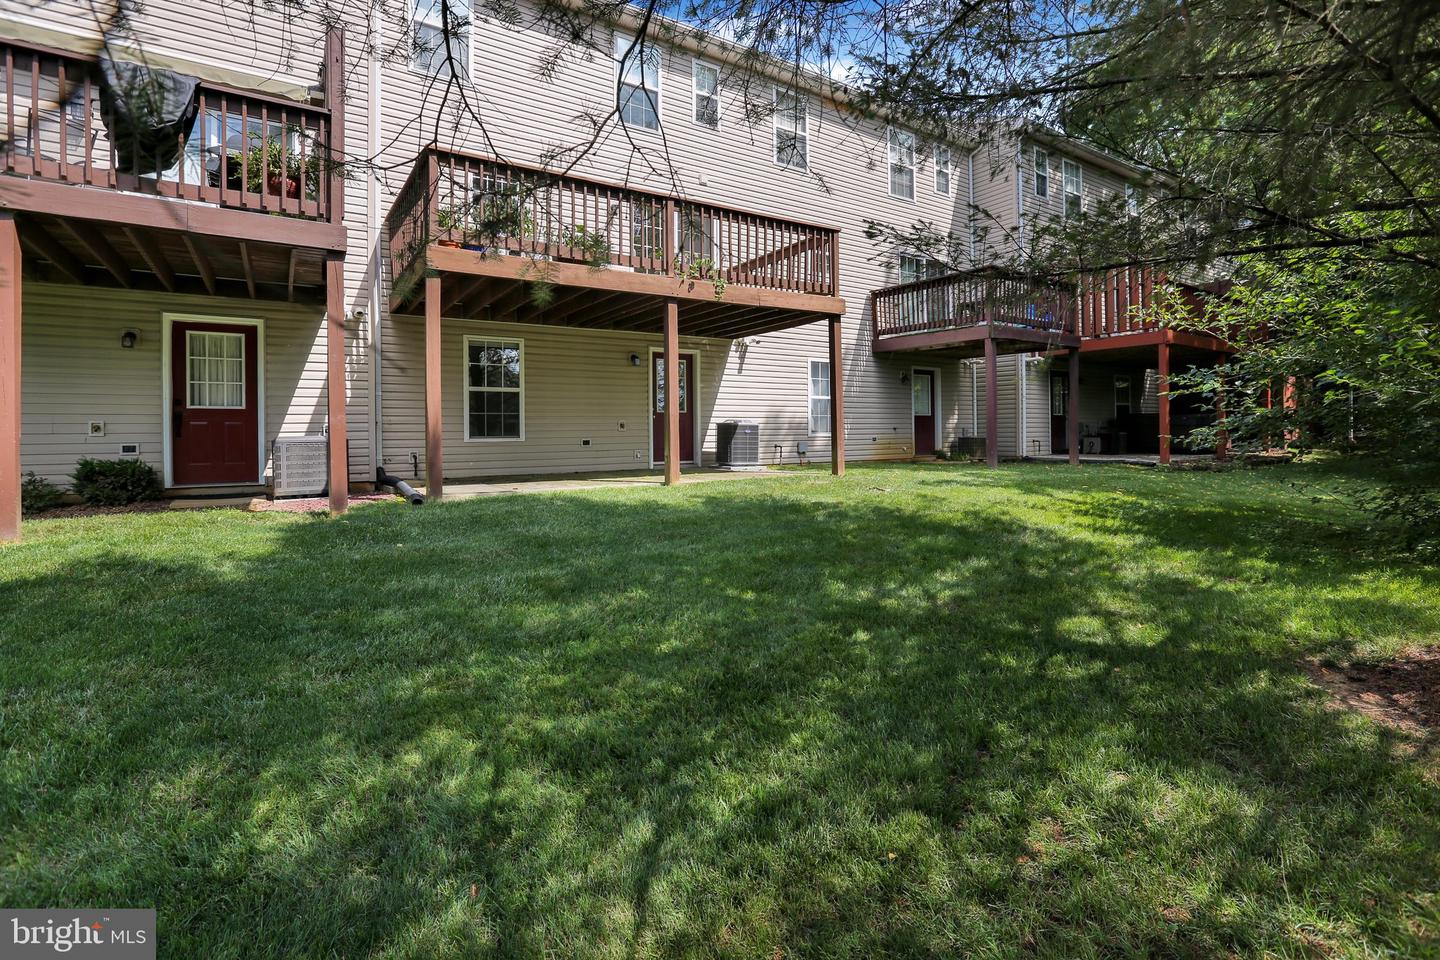
Welcome home to this nicely maintained 3-bedroom, 2.5-bath condo nestled in a quiet, private community offering the perfect blend of comfort and convenience. Enjoy truly carefree living with no exterior maintenance required! The bright, freshly painted condo features a spacious kitchen with a center island, additional dining area, and sliding doors leading to a large deck—perfect for entertaining or enjoying your morning coffee. The primary suite offers a private bath and a generous walk-in closet, while the convenient upper-level laundry is located just outside the bedrooms. The versatile ground-level flex room, located just inside from the attached one-car garage, is ideal for a family room, home office, gym, or playroom—tailored to fit your lifestyle. New HVAC installed 10/2025. The quarterly HOA fee of $750 includes lawn care, snow removal, and all exterior building maintenance, making homeownership easy and stress-free. Ideally located just minutes from South Hills Park, the Lebanon Valley Rail Trail, shopping, restaurants, and medical facilities, this home offers the perfect combination of peaceful living and everyday convenience.
/u.realgeeks.media/1ststaterealtor/Remax_logo(3)_-_Copy.png)
Additional Information
- Area
- South Lebanon Twp (13230)
- Subdivision
- None Available
- Taxes
- $3766
- HOA Fee
- $750
- HOA Frequency
- Quarterly
- Interior Features
- Dining Area, Kitchen - Eat-In, Combination Dining/Living, Other, Built-Ins, Carpet, Ceiling Fan(s), Combination Kitchen/Dining, Floor Plan - Traditional, Kitchen - Island, Recessed Lighting, Walk-in Closet(s)
- Amenities
- None
- School District
- Cornwall-Lebanon
- Elementary School
- South Lebanon
- Middle School
- Cedar Crest
- High School
- Cedar Crest
- Garage
- Yes
- Garage Spaces
- 2
- Exterior Features
- Street Lights
- Community Amenities
- None
- Heating
- Forced Air
- Heating Fuel
- Natural Gas
- Cooling
- Central A/C
- Roof
- Shingle, Composite
- Water
- Public
- Sewer
- Public Sewer
- Room Level
- Bedroom 1: Upper 1, Bedroom 2: Upper 1, Bedroom 3: Upper 1, Bathroom 2: Upper 1, Bathroom 3: Upper 1, Bathroom 1: Main, Dining Room: Main, Family Room: Main, Kitchen: Main, Laundry: Upper 1, Bonus Room: Lower 3
- Basement
- Yes
Mortgage Calculator
Listing courtesy of Coldwell Banker Realty. Contact: (717) 272-8781