2757 Terrwood Dr E, Macungie, PA 18062
- $399,000
- 2
- BD
- 2
- BA
- 1,784
- SqFt



- List Price
- $399,000
- Price Change
- ▼ $21,000 1784321656
- Days on Market
- 15
- Status
- ACTIVE
- MLS#
- PALH2016170
- Bedrooms
- 2
- Bathrooms
- 2
- Full Baths
- 2
- Living Area
- 1,784
- Style
- Ranch/Rambler
- Year Built
- 2002
- County
- Lehigh
- School District
- East Penn
Property Description
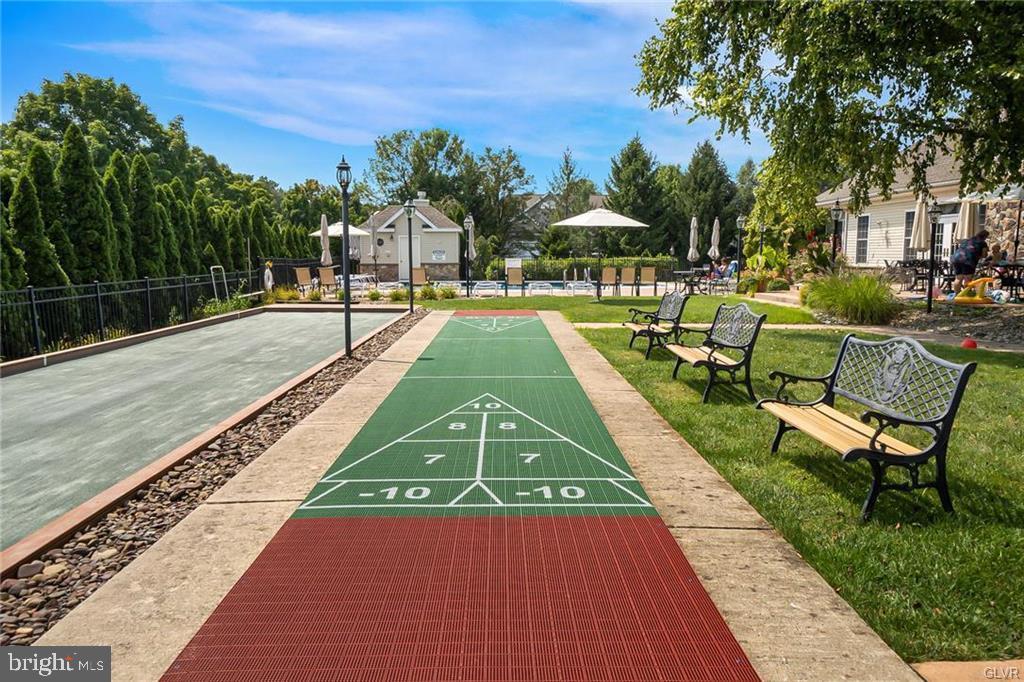
Welcome to 2757 Terrwood Dr E, located in the highly sought-after Wild Cherry Knoll, a premier 55+ gated community offering an active, maintenance-free lifestyle. This beautifully maintained ranch-style home features the ease of one-floor living with 2 generously sized bedrooms and 2 full bathrooms. The spacious primary suite boasts a tray ceiling and custom closets, creating a comfortable and elegant retreat. The thoughtfully designed floor plan also includes a bright living room, formal dining room, a well-appointed kitchen, and a versatile bonus room that's perfect for a home office, den, or hobby space. Just off the kitchen, you'll find a beautiful screened-in porch—an ideal spot to enjoy your morning coffee or unwind while taking in the peaceful surroundings. A two-car garage provides ample parking and additional storage space. Life at Wild Cherry Knoll is about more than just the home—it's about the lifestyle. Residents enjoy access to exceptional amenities, including a clubhouse, swimming pool, tennis courts, pickleball courts, fitness center, and a library. The community also hosts a variety of social events and activities, making it easy to stay active and connected with neighbors. Best of all, the condominium association handles exterior maintenance, including snow removal, lawn care, and roof replacement, allowing you to spend more time enjoying everything this vibrant community has to offer. *No sign on property.*
/u.realgeeks.media/1ststaterealtor/Remax_logo(3)_-_Copy.png)
Additional Information
- Area
- Lower Macungie Twp (12311)
- Subdivision
- Wild Cherry Knoll
- Taxes
- $6661
- Condo Fee
- $400
- Interior Features
- Bathroom - Tub Shower, Bathroom - Walk-In Shower, Breakfast Area, Built-Ins, Carpet, Ceiling Fan(s), Dining Area, Entry Level Bedroom, Floor Plan - Open, Kitchen - Eat-In, Kitchen - Island
- Amenities
- Club House, Exercise Room, Gated Community, Pickleball Courts, Pool - Outdoor, Tennis Courts, Library, Jog/Walk Path
- School District
- East Penn
- Elementary School
- Macungie
- Middle School
- Eyer
- High School
- Emmaus
- Garage
- Yes
- Garage Spaces
- 2
- Community Amenities
- Club House, Exercise Room, Gated Community, Pickleball Courts, Pool - Outdoor, Tennis Courts, Library, Jog/Walk Path
- Heating
- Forced Air
- Heating Fuel
- Natural Gas
- Cooling
- Central A/C
- Roof
- Architectural Shingle
- Water
- Public
- Sewer
- Public Sewer
- Room Level
- Foyer: Main, Living Room: Main, Dining Room: Main, Den: Main, Kitchen: Main, Primary Bedroom: Main, Primary Bathroom: Main, Bedroom 2: Main, Full Bath: Main
Mortgage Calculator
Listing courtesy of BHHS Fox & Roach-Bethlehem. Contact: (610) 865-0033