8001 American Unit #MAGNOLIA, Breinigsville, PA 18031
- $878,063
- 4
- BD
- 3
- BA
- 2,953
- SqFt




- List Price
- $878,063
- Price Change
- ▲ $515 1784065167
- Days on Market
- 831
- Status
- ACTIVE
- MLS#
- PALH2008320
- Bedrooms
- 4
- Bathrooms
- 3
- Full Baths
- 2
- Half Baths
- 1
- Living Area
- 2,953
- Lot Size (Acres)
- 0.4
- Style
- Traditional
- Year Built
- 2026
- County
- Lehigh
- School District
- Parkland
Property Description
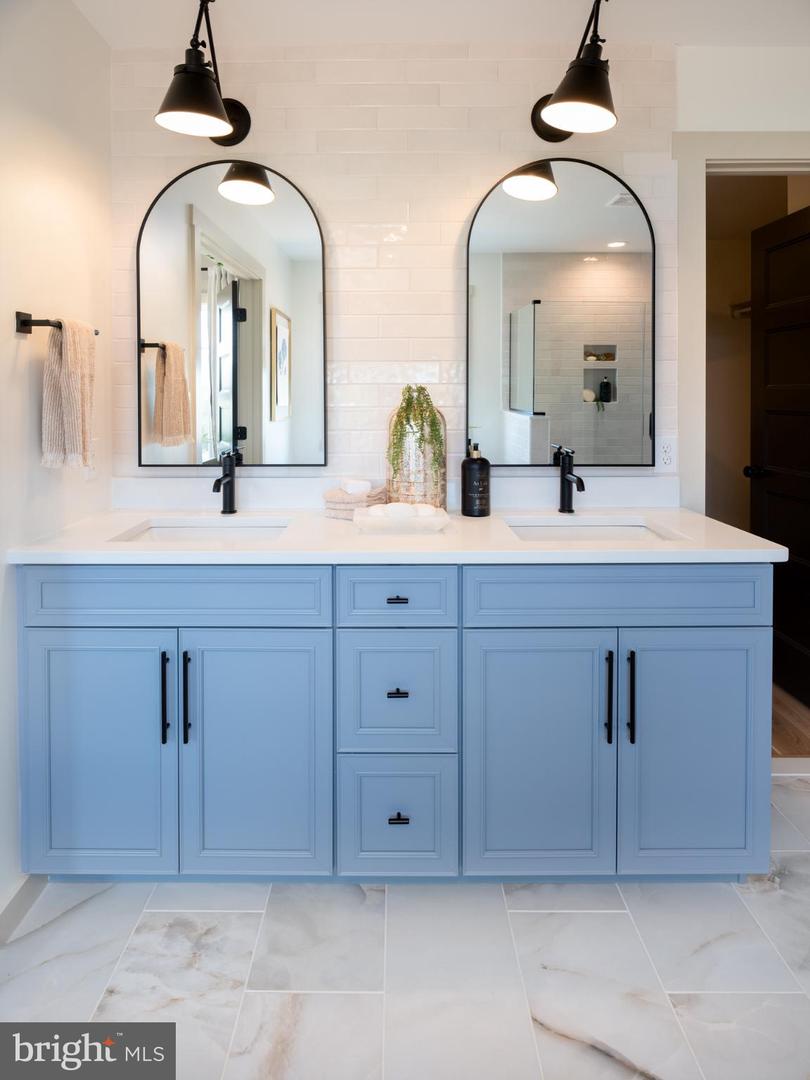
Welcome to Fallbrooke Farms, a community of new homes for sale in Lehigh County just outside of Allentown, PA. With 90 homesites ranging in size, Fallbrooke Farms provides space for you to create your dream home! Located amidst serene landscapes, Fallbrooke Farms offers a beautiful setting for your new custom home. Conveniently situated just outside the vibrant hub of Allentown, Fallbrooke Farms offers residents easy access to a myriad of shopping destinations and essential amenities, making everyday errands a breeze. Whether you're stocking up on groceries or enjoying a leisurely shopping spree, everything you need is just a stone's throw away. Fallbrooke Farms offers a variety of customizable floorplans, each with over 10,000 structural and decorative customizations. Looking for more customization? Additional changes are available through our Design Time option. Your Designer will be with you every step of the way to help bring your vision to life. Our quality homes are backed with an industry-leading 20-year warranty structural warranty. Learn more about how Keystone Custom Homes are 80% more efficient than used homes and 50% more efficient than other new homes. The Magnolia is a brand new plan featuring 4 beds, 2.5 baths, and lots of structural customizations options available! The open floorplan features a 1.5-story Family Room with a vaulted ceiling open to the Kitchen with spacious and walk-in pantry. The Dining Room is a defined space at the front of the home, but easily accessible to the Kitchen. Entry area off the Kitchen has a walk-in closet and access to the garage. Living Room at front of home is open to the Foyer. Private Study provides additional, functional space on the first floor. Upstairs, the Owner's Suite has 2 walk-in closets and a large en suite bathroom. The hallway overlooks the Family Room below and leads to 3 additional bedrooms, full hallway bathroom, and conveniently-located Laundry Room.
/u.realgeeks.media/1ststaterealtor/Remax_logo(3)_-_Copy.png)
Additional Information
- Area
- Allentown City (12302)
- Subdivision
- None Available
- HOA Fee
- $125
- HOA Frequency
- Quarterly
- School District
- Parkland
- Elementary School
- Other
- Middle School
- Springhouse
- High School
- Parkland
- Garage
- Yes
- Garage Spaces
- 2
- Heating
- Forced Air
- Heating Fuel
- Natural Gas
- Cooling
- Central A/C
- Roof
- Shingle, Composite
- Water
- Public
- Sewer
- Public Sewer
- Room Level
- Study: Main, Dining Room: Main, Kitchen: Main, Bedroom 2: Upper 1, Bedroom 3: Upper 1, Bathroom 2: Upper 1, Family Room: Main, Bedroom 4: Upper 1, Half Bath: Main, Primary Bedroom: Upper 1, Primary Bathroom: Upper 1, Laundry: Upper 1, Living Room: Main
- Basement
- Yes
Mortgage Calculator
Listing courtesy of Patriot Realty, LLC. Contact: (717) 963-2903