1957 Geraldson Dr, Lancaster, PA 17601
- $525,000
- 3
- BD
- 3
- BA
- 2,274
- SqFt




- List Price
- $525,000
- Days on Market
- 1
- Status
- ACTIVE
- MLS#
- PALA2093254
- Bedrooms
- 3
- Bathrooms
- 3
- Full Baths
- 3
- Living Area
- 2,274
- Lot Size (Acres)
- 0.9500000000000001
- Style
- Ranch/Rambler
- Year Built
- 1968
- County
- Lancaster
- School District
- Hempfield
Property Description
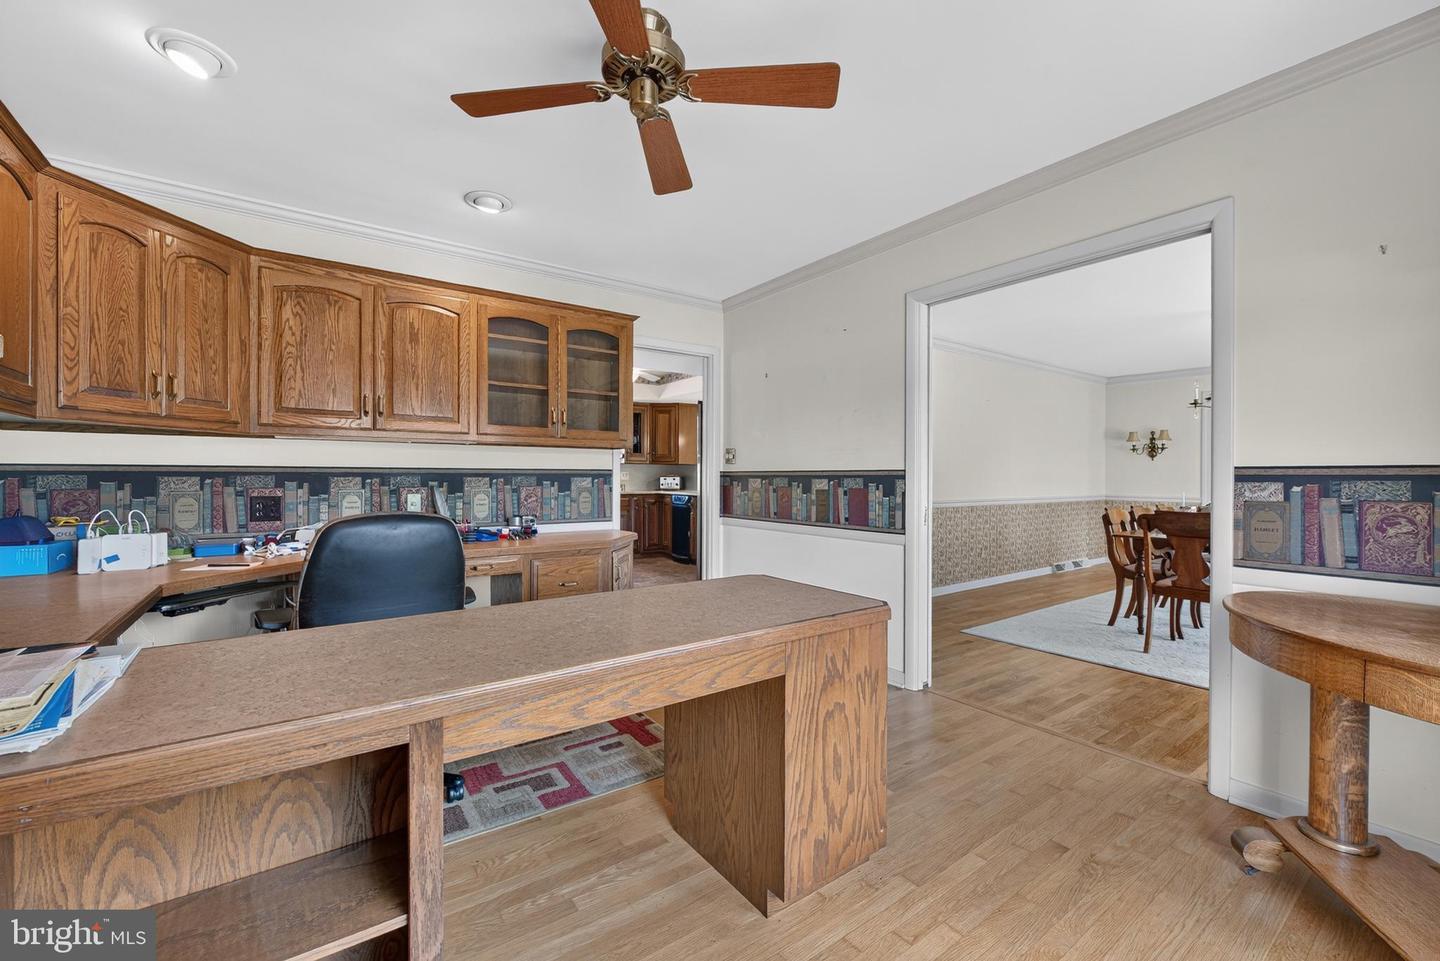
Upcoming Auction. The home will be offered for sale, live and in person, at the property - date TBD Spacious 1-Story Ranch Home on Nearly an Acre with Stunning Landscaping! Welcome to this beautifully maintained, 3-bedroom, 3-bathroom ranch-style home offering 3,104 total square feet of versatile living space. Nestled on a sprawling 0.95-acre lot, this property perfectly balances peaceful, expansive outdoor living with modern indoor comfort. The heart of this home is the lovely eat-in kitchen, which opens seamlessly to a cozy den featuring a gas fireplace. From there, the floor plan flows effortlessly into a breathtaking sunroom complete with skylights and wraparound windows that frame panoramic views of the spectacular rear garden. The home's expansive primary bedroom serves as a private retreat, showcasing a spacious in-suite bath with a whirlpool tub, skylights, and scenic garden vistas, alongside direct access to a dedicated 3-season room housing your own personal hot tub. Downstairs, the front half of the basement has been newly remodeled, boasting a stunning full bath and beautiful, durable LVP flooring. Step outside to discover professional landscaping from front to back, where the rear garden reveals itself as a true show-stopper. This private oasis features a large deck, a shaded gazebo, and a soothing waterfall that flows into a tranquil pond—all surrounded by incredible, custom stone masonry that creates a gorgeous retreat for your morning coffee or for entertaining family and friends. There are simply too many exquisite details to list; this masterful property is an absolute must-see!
/u.realgeeks.media/1ststaterealtor/Remax_logo(3)_-_Copy.png)
Additional Information
- Area
- Manheim Twp (10539)
- Subdivision
- None Available
- Taxes
- $6341
- Interior Features
- Breakfast Area, Crown Moldings, Family Room Off Kitchen, Formal/Separate Dining Room, Pantry, Primary Bath(s), Skylight(s), Store/Office, Upgraded Countertops, Wet/Dry Bar, WhirlPool/HotTub, Wood Floors
- Amenities
- None
- School District
- Hempfield
- High School
- Hempfield
- Fireplaces
- 1
- Fireplace Description
- Brick, Gas/Propane
- Flooring
- Carpet, Ceramic Tile, Hardwood, Luxury Vinyl Tile, Vinyl
- Garage
- Yes
- Garage Spaces
- 2
- Exterior Features
- Hot Tub, Water Falls
- Community Amenities
- None
- Heating
- Forced Air
- Heating Fuel
- Natural Gas
- Cooling
- Central A/C
- Roof
- Composite, Shingle
- Water
- Public
- Sewer
- Public Sewer
- Basement
- Yes
Mortgage Calculator
Listing courtesy of Cavalry Realty LLC. Contact: (717) 932-2599