428 Manor Ave, Millersville, PA 17551
- $369,900
- 4
- BD
- 2
- BA
- 1,839
- SqFt








- List Price
- $369,900
- Days on Market
- 0
- Status
- ACTIVE
- MLS#
- PALA2091568
- Bedrooms
- 4
- Bathrooms
- 2
- Full Baths
- 2
- Living Area
- 1,839
- Lot Size (Acres)
- 0.47000000000000003
- Style
- Cape Cod
- Year Built
- 1955
- County
- Lancaster
- School District
- Penn Manor
Property Description
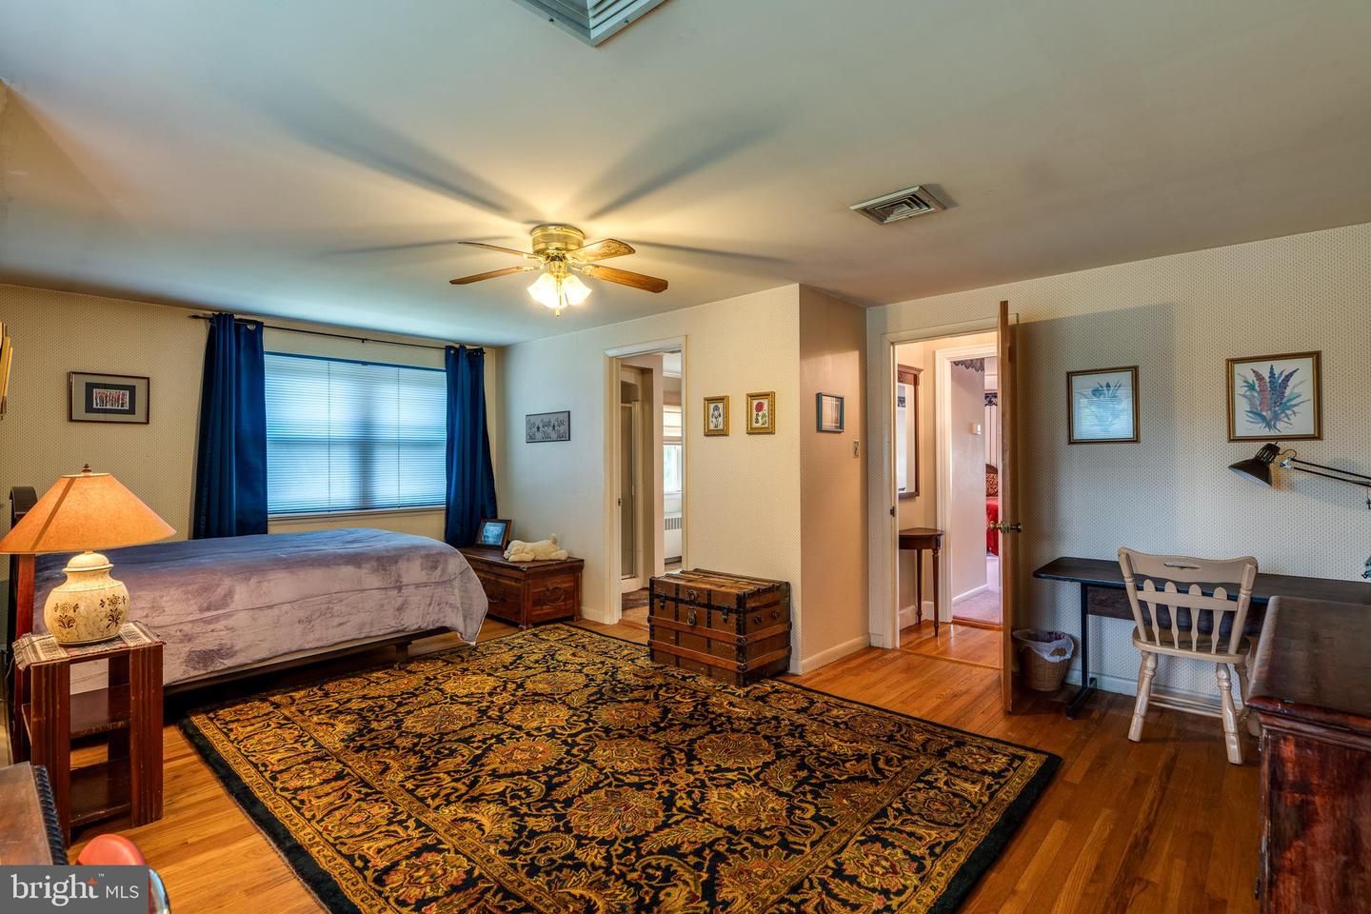
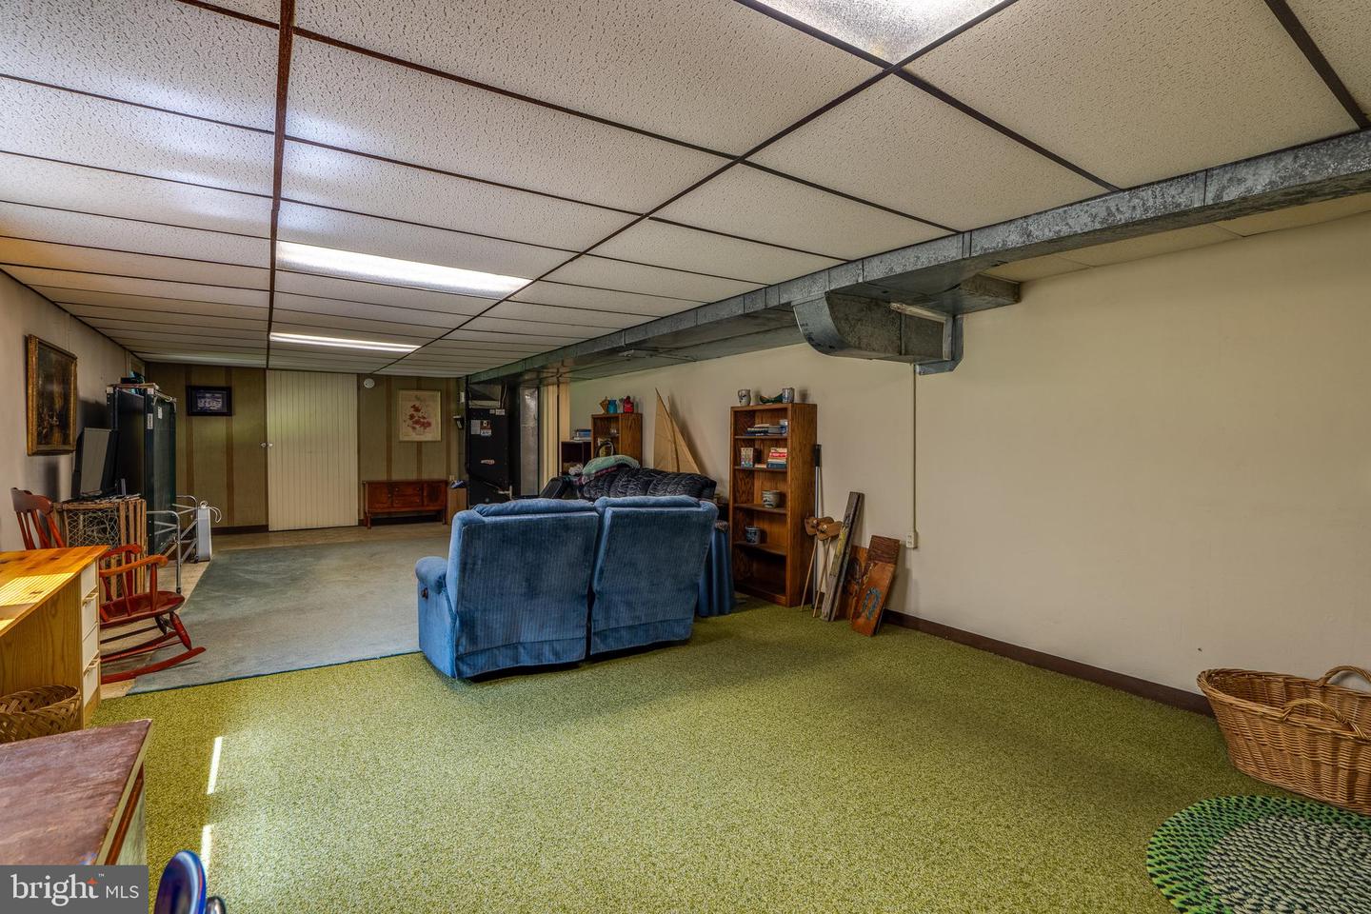
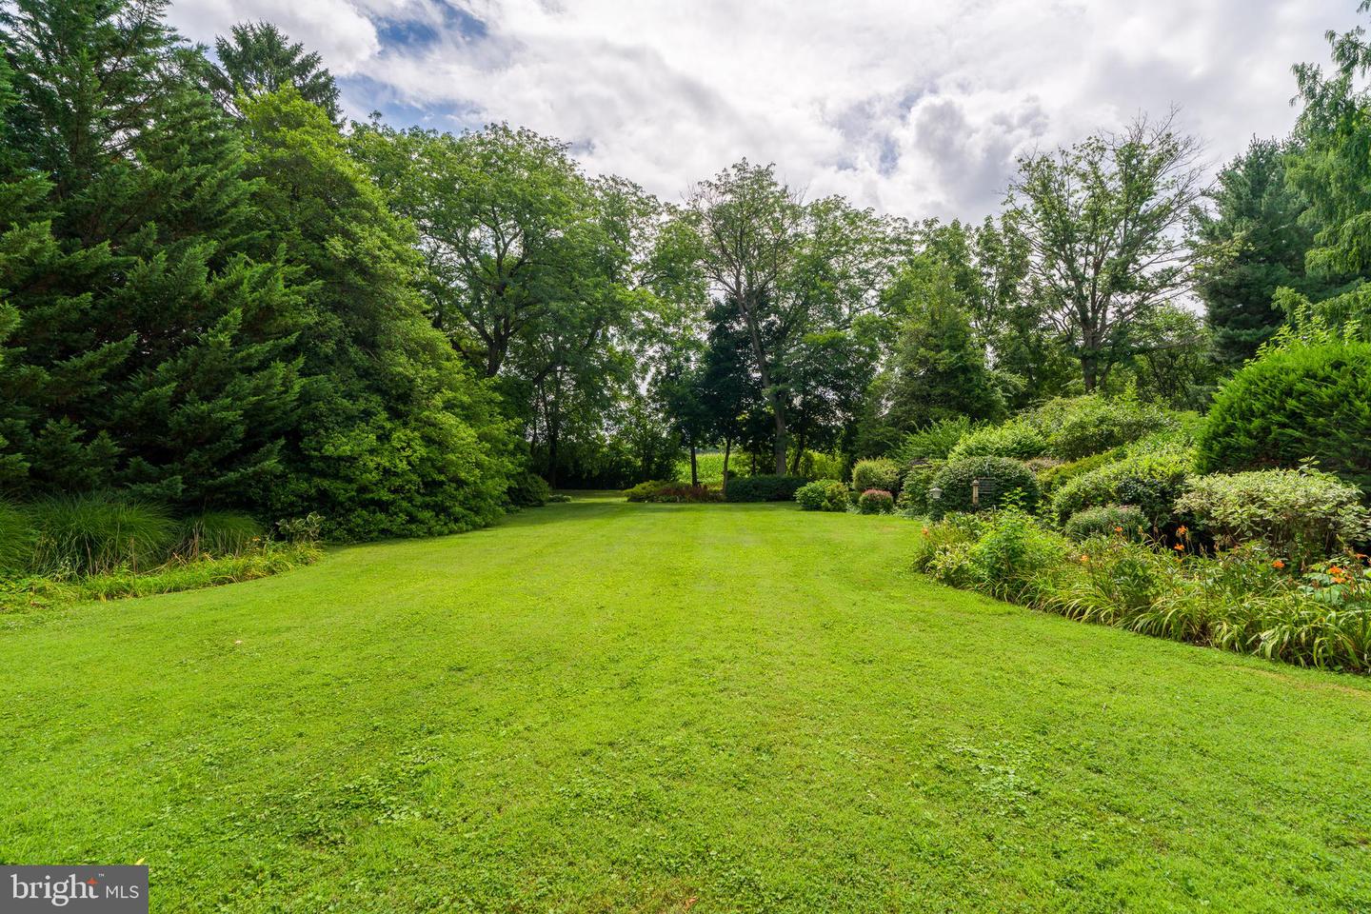
Welcome home to this charming 4-bedroom, 2-full-bath property filled with timeless character and thoughtful updates. From the moment you step inside, you will appreciate the beautiful original woodwork, custom built-ins, and hardwood floors throughout (also preserved beneath the carpets), offering warmth and classic appeal. The flexible layout features two bedrooms and a full bath on the first floor, making single-level living an option. Upstairs, you’ll find a spacious primary bedroom with a large closet and access to the eaves for additional storage, along with another generously sized bedroom . The upstairs Jack-and-Jill bathroom includes a double-sink vanity for added convenience. Gather around the cozy wood-burning fireplace in the cooler months, and enjoy the comfort of forced hot air heat. The heated basement provides excellent bonus space for hobbies, a workshop, or recreation, while abundant storage can be found throughout the home. Outside, the large yard offers endless possibilities for entertaining, gardening, or play, and the attached garage provides even more storage and functionality. Additional features include a water softener system, newer windows, and a newer roof for added peace of mind. Combining classic craftsmanship, generous living space, and valuable updates, this home is ready for its next owner to make it their own.
/u.realgeeks.media/1ststaterealtor/Remax_logo(3)_-_Copy.png)
Additional Information
- Area
- Millersville Boro (10544)
- Subdivision
- None Available
- Taxes
- $6062
- Interior Features
- Bathroom - Tub Shower, Dining Area, Formal/Separate Dining Room, Floor Plan - Traditional, Kitchen - Eat-In, Kitchen - Table Space, Pantry, Window Treatments, Wood Floors
- School District
- Penn Manor
- High School
- Penn Manor H.S.
- Fireplaces
- 1
- Fireplace Description
- Wood
- Flooring
- Carpet, Hardwood, Laminated
- Garage
- Yes
- Garage Spaces
- 1
- Exterior Features
- Sidewalks
- Heating
- Forced Air
- Heating Fuel
- Oil
- Cooling
- Central A/C
- Roof
- Composite, Shingle
- Utilities
- Cable TV Available
- Water
- Public
- Sewer
- Public Sewer
- Room Level
- Kitchen: Main, Living Room: Main, Primary Bedroom: Upper 1, Bathroom 1: Upper 1, Bathroom 1: Main, Bedroom 1: Main, Bedroom 2: Main, Basement: Lower 1, Bedroom 1: Upper 1, Dining Room: Main
- Basement
- Yes
Mortgage Calculator
Listing courtesy of RE/MAX SmartHub Realty. Contact: (717) 208-4444