11125 Sylvan Drive, Mercersburg, PA 17236
- $285,000
- 4
- BD
- 2
- BA
- 1,460
- SqFt






- List Price
- $285,000
- Price Change
- ▼ $4,900 1785027409
- Days on Market
- 71
- Status
- ACTIVE
- MLS#
- PAFL2035012
- Bedrooms
- 4
- Bathrooms
- 2
- Full Baths
- 1
- Half Baths
- 1
- Living Area
- 1,460
- Lot Size (Acres)
- 2.39
- Style
- Cape Cod, Farmhouse/National Folk
- Year Built
- 1953
- County
- Franklin
- School District
- Tuscarora
Property Description
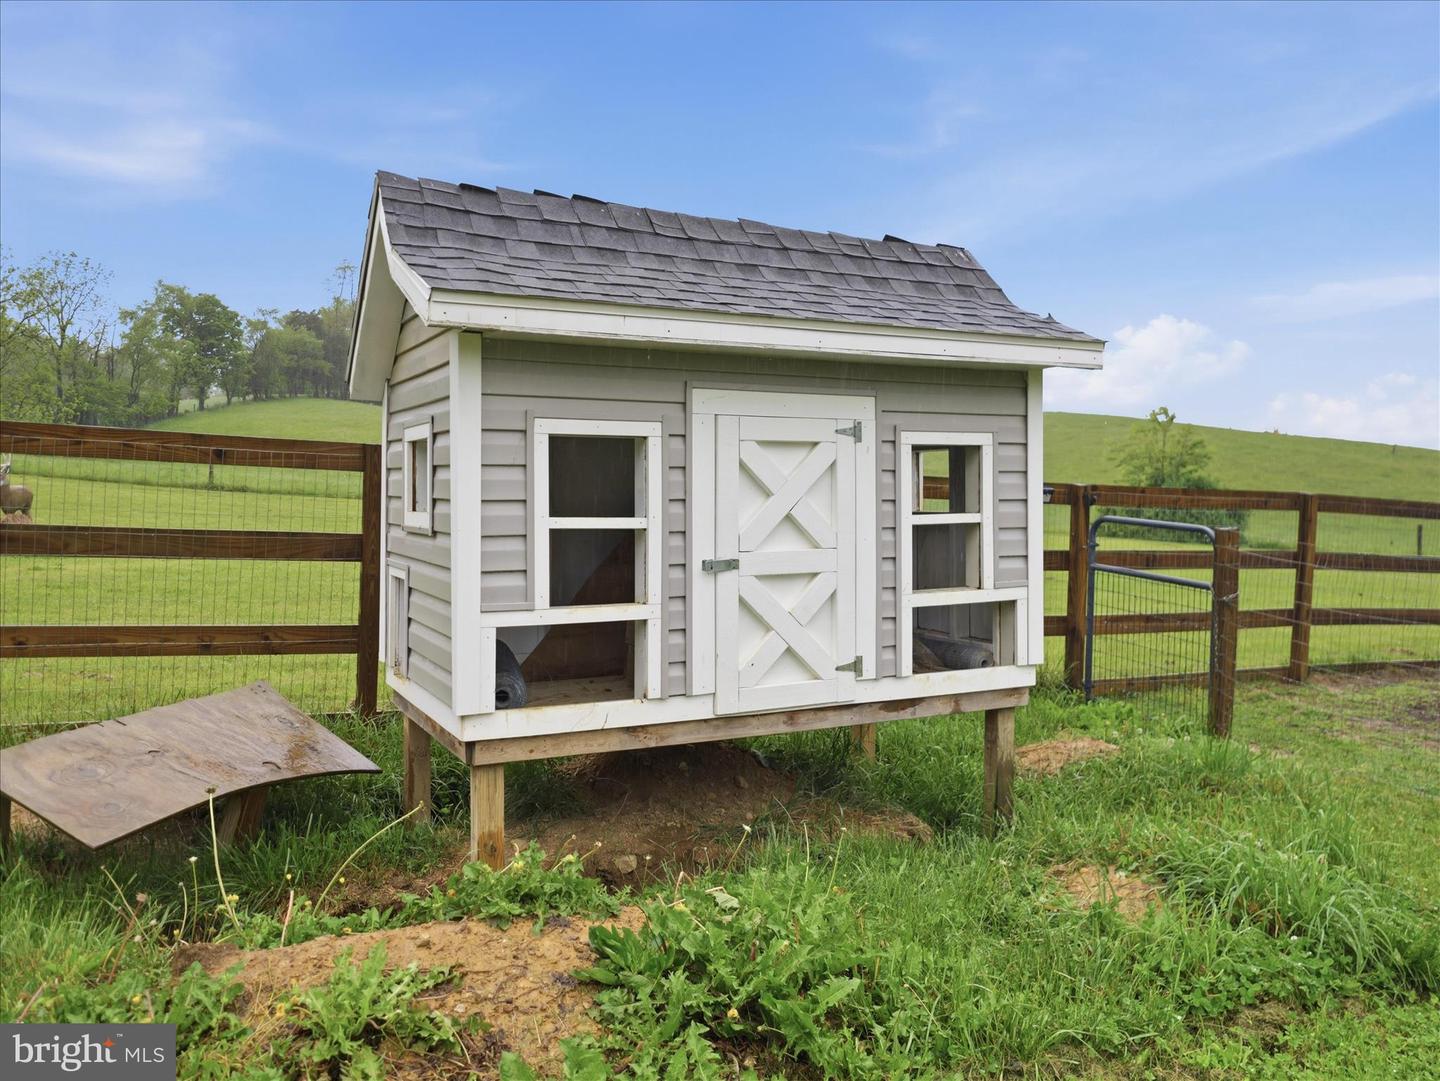
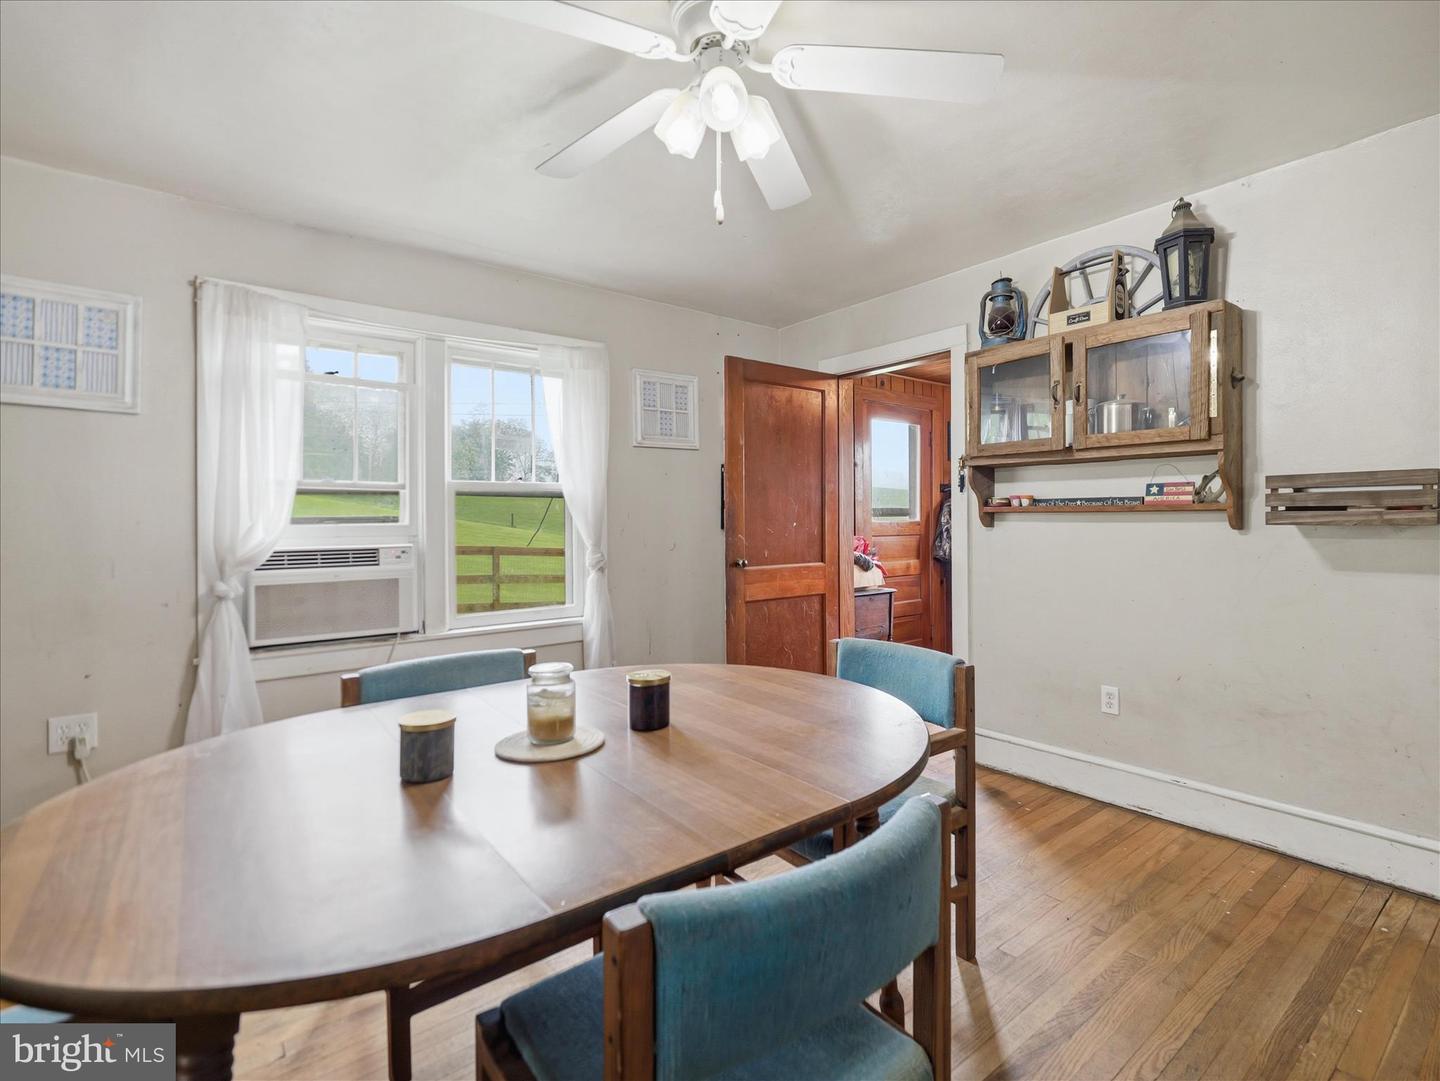
**BRAND NEW WELL** COUNTRY! PRIVATE! LAND! Mooooo - OINK - Baaaaaa; HOME IS HERE!! This Cape / Farm / Cottage Style House sits on 2.39 AC in the Clutch of Cove Valley!! Privacy is Key - & we have just Unlocked the Door!! My Country Seller is saying "Goodbye Mountain Retreat" to Join Homes; so SNAG IT ON UP!! EVERYTHING LARGE EXPENSE HAS BEEN DONE; 2022: New Roof, Water Heater, Furnace Upgrade, Basement Windows, & MORE! DON'T Beat Up an Ole' County Veteran for allowing the Hound Dogs to Run Roost, Needing to Paint, and Cosmetic Touches throughout; We know - the next Owner will SHINE this Mountain Belle on up! BUT What does She Have???; (4) Boastful Bedrooms, 1.5 Bath, Office, Woodstove, LARGE Living Room, Sep. Formal Dining, and a Basement that's a Workshop HEAVEN!! ROOM TO GROW; Literally - Garden, Family, Hobbies, Etc.! Goats, Chickens, Dogs, You NAME it; BRING IT!!! Going Home will NEVER be the SAME - you get to Gaze at the Mountainside Amazingness every time you Escape Society and go HOME! PERFECT for a Mini Farmette!!! We Welcome YOU Home!!
/u.realgeeks.media/1ststaterealtor/Remax_logo(3)_-_Copy.png)
Additional Information
- Area
- Warren Twp (14522)
- Subdivision
- Mercersburg
- Taxes
- $2795
- Stories
- 4
- Interior Features
- Attic, Bathroom - Soaking Tub, Bathroom - Tub Shower, Breakfast Area, Ceiling Fan(s), Combination Dining/Living, Combination Kitchen/Dining, Combination Kitchen/Living, Dining Area, Family Room Off Kitchen, Floor Plan - Traditional, Formal/Separate Dining Room, Kitchen - Country, Kitchen - Eat-In, Kitchen - Table Space, Stove - Wood, Wood Floors
- School District
- Tuscarora
- Middle School
- James Buchanan
- High School
- James Buchanan
- Fireplaces
- 1
- Fireplace Description
- Free Standing, Flue for Stove, Wood
- Flooring
- Hardwood, Concrete, Vinyl
- Exterior Features
- Extensive Hardscape, Exterior Lighting, Gutter System, Outbuilding(s), Secure Storage
- View
- Valley, Scenic Vista, Pasture, Panoramic, Mountain, Garden/Lawn
- Heating
- Forced Air, Wood Burn Stove
- Heating Fuel
- Wood, Electric
- Cooling
- Ceiling Fan(s), Window Unit(s)
- Roof
- Shingle
- Utilities
- Above Ground, Cable TV Available, Multiple Phone Lines
- Water
- Well
- Sewer
- On Site Septic, Septic = # of BR, Private Septic Tank
- Room Level
- Attic: Upper 2, Bedroom 1: Upper 1, Bedroom 2: Upper 1, Full Bath: Upper 1, Bedroom 3: Upper 1, Bedroom 4: Upper 1, Living Room: Main, Dining Room: Main, Office: Main, Kitchen: Main, Laundry: Main, Half Bath: Main, Basement: Lower 1, Workshop: Lower 1, Utility Room: Lower 1, Storage Room: Lower 1
- Basement
- Yes
Mortgage Calculator
Listing courtesy of CENTURY 21 New Millennium. Contact: 5406650700