12382 Benning Ave Lot 9, Waynesboro, PA 17268
- $412,500
- 3
- BD
- 2
- BA
- 1,750
- SqFt






- List Price
- $412,500
- Price Change
- ▼ $5,000 1782432128
- Days on Market
- 93
- Status
- ACTIVE
- MLS#
- PAFL2034414
- Bedrooms
- 3
- Bathrooms
- 2
- Full Baths
- 2
- Living Area
- 1,750
- Lot Size (Acres)
- 0.23
- Style
- Ranch/Rambler
- Year Built
- 2026
- County
- Franklin
- School District
- Waynesboro Area
Property Description
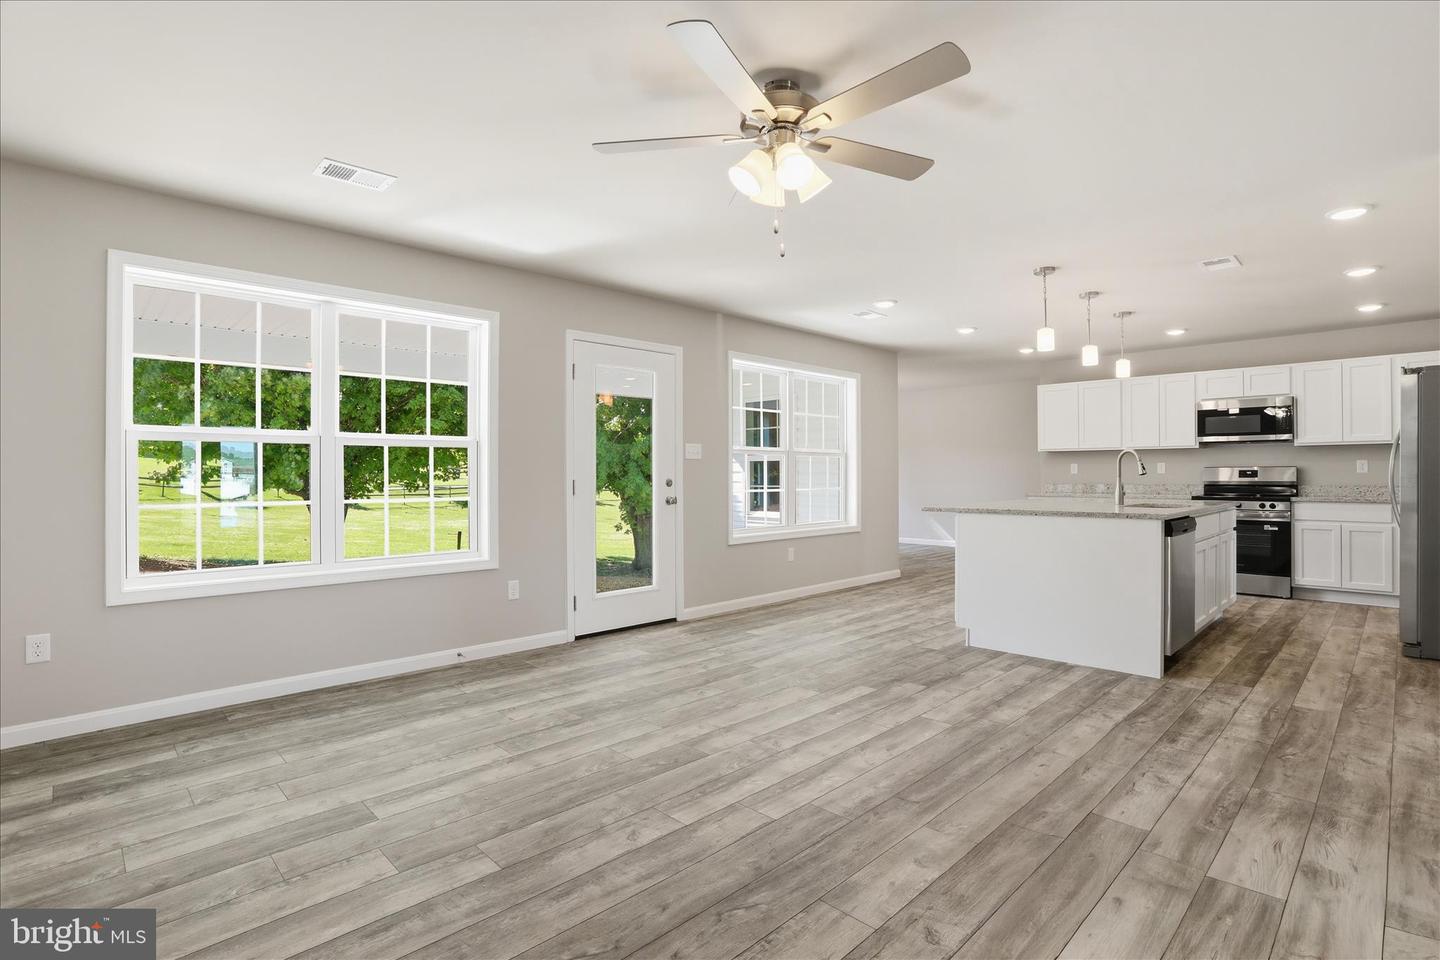
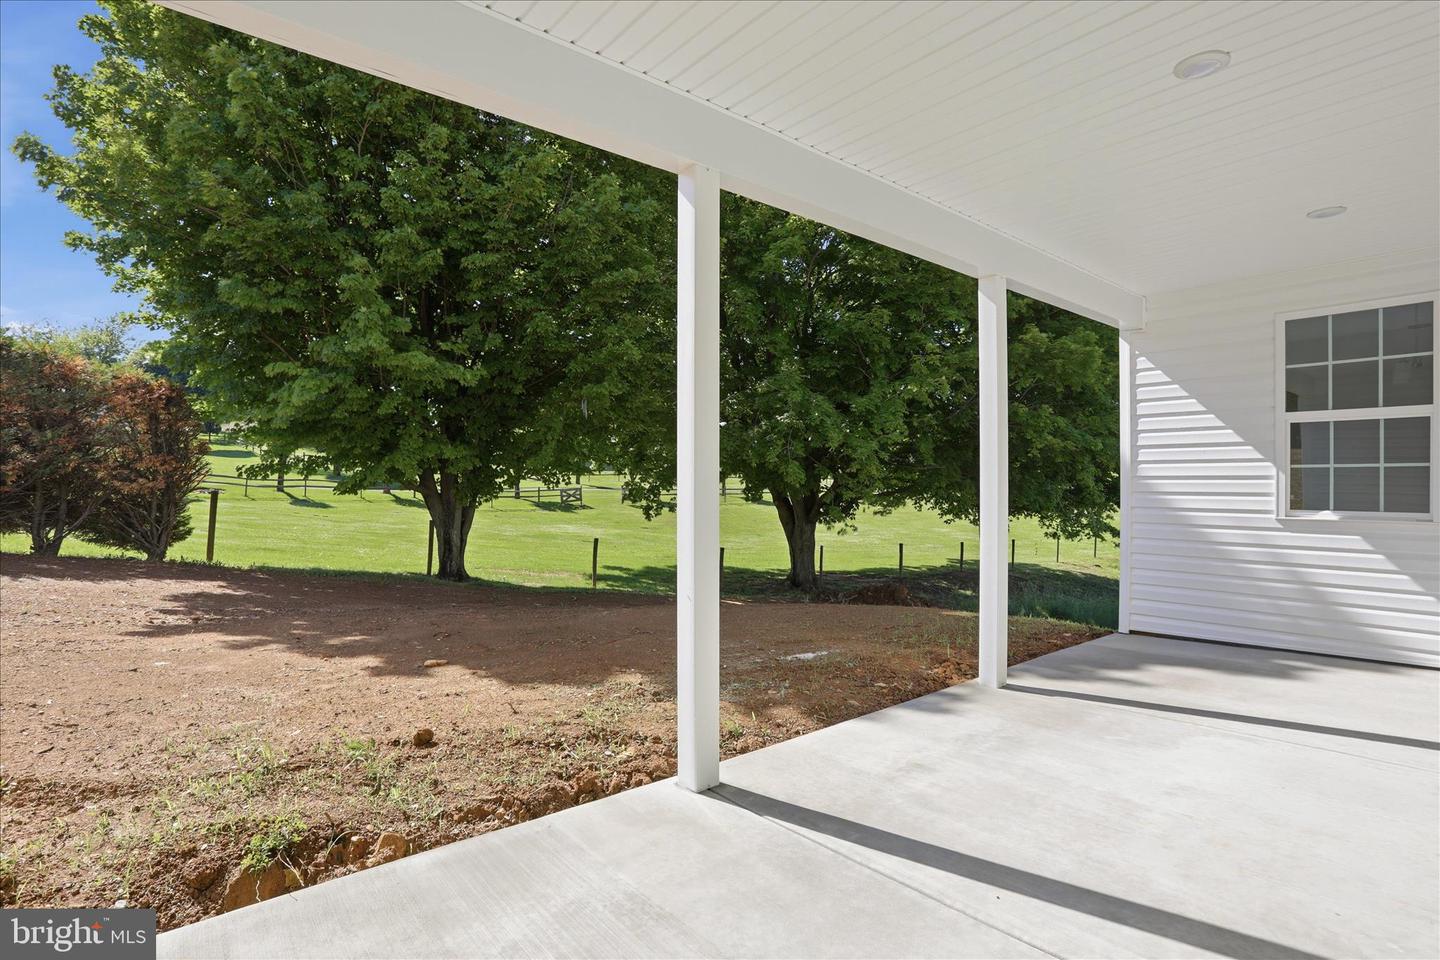
Discover a beautifully designed ranch-style home in the serene Antietam Commons, where modern craftsmanship meets timeless comfort. This new construction, set to be completed in 2026, estimated completion is 5/30/26. It showcases an inviting open floor plan that seamlessly connects the kitchen, dining, and living areas, perfect for both relaxation and entertaining. Step inside to find three spacious bedrooms, including a convenient master suite with a stylish tile shower. The heart of the home is the gourmet kitchen, complete with an island and a pantry, ideal for culinary enthusiasts. Luxury vinyl plank flooring flows throughout, enhancing the warmth and elegance of the space. The exterior boasts durable masonry and stone accents, complemented by a covered concrete front porch. Enjoy outdoor living on the charming patio, perfect for morning coffee or evening gatherings. The attached front-entry 24x24 garage provides easy access and ample storage. With a generous lot size of 0.23 acres, this home offers plenty of room for outdoor activities. The unfinished basement, with outside entrances, presents endless space for storage. This property is a true testament to thoughtful design and quality craftsmanship, waiting for you to make it your own. Embrace the opportunity to create lasting memories in a space that feels like home.
/u.realgeeks.media/1ststaterealtor/Remax_logo(3)_-_Copy.png)
Additional Information
- Area
- Washington Twp (14523)
- Subdivision
- Antietam Commons
- Taxes
- $4500
- HOA Fee
- $100
- HOA Frequency
- Annually
- Interior Features
- Bathroom - Stall Shower, Carpet, Ceiling Fan(s), Combination Kitchen/Dining, Combination Kitchen/Living, Combination Dining/Living, Entry Level Bedroom, Floor Plan - Open, Kitchen - Island, Pantry, Walk-in Closet(s)
- School District
- Waynesboro Area
- Flooring
- Luxury Vinyl Plank
- Garage
- Yes
- Garage Spaces
- 2
- Exterior Features
- Gutter System
- Heating
- 90% Forced Air, Heat Pump - Electric BackUp
- Heating Fuel
- Electric
- Cooling
- Ceiling Fan(s), Central A/C
- Roof
- Architectural Shingle
- Utilities
- None
- Water
- Public
- Sewer
- Public Sewer
- Basement
- Yes
Mortgage Calculator
Listing courtesy of Iron Valley Real Estate of Waynesboro. Contact: 7177233351