8796 Hillside Way, Waynesboro, PA 17268
- $230,000
- 3
- BD
- 3
- BA
- 1,252
- SqFt




- List Price
- $230,000
- Price Change
- ▼ $4,000 1784240836
- Days on Market
- 189
- Status
- ACTIVE
- MLS#
- PAFL2032162
- Bedrooms
- 3
- Bathrooms
- 3
- Full Baths
- 2
- Half Baths
- 1
- Living Area
- 1,252
- Lot Size (Acres)
- 0.06
- Style
- Craftsman
- Year Built
- 2023
- County
- Franklin
- School District
- Waynesboro Area
Property Description
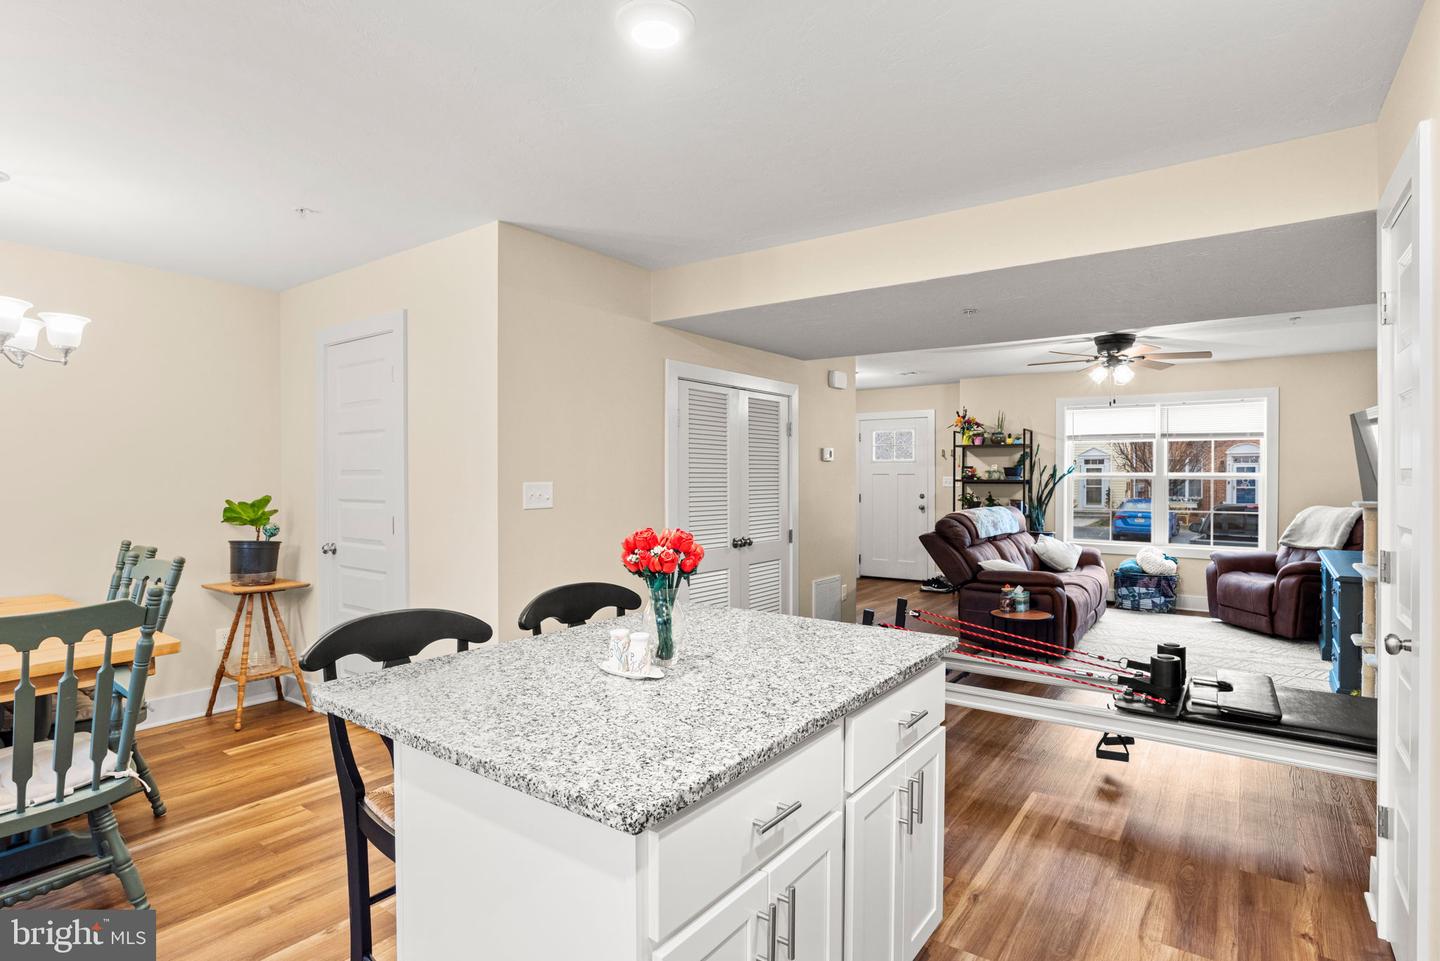
This like-new home offers a spacious open living area perfect for entertaining, flowing seamlessly into the beautiful kitchen featuring large cabinets, granite countertops, a kitchen island, and all appliances included! The eat-in dining area leads directly to the patio, ready for outdoor enjoyment and relaxation. Upstairs, the bright and spacious Owner’s Suite features a cathedral ceiling, walk-in closet, and private en-suite bath with double vanity and step-in shower. Two additional bedrooms are complemented by a full bathroom and convenient linen closet. Second-floor washer and dryer are included, making laundry a breeze. Located in the highly sought-after Farmspring Estates community, this townhome offers access to fantastic HOA amenities including the Farmspring Estates Community Center, recreation area with playground, basketball hoop, volleyball court, and community pool. Learn more about the community amenities at the Farmspring Estates Website. Enjoy low-maintenance living with modern finishes and thoughtful design throughout. Whether relaxing at home, entertaining guests, or taking advantage of the community amenities, this move-in ready home truly has it all. Schedule your private showing today!
/u.realgeeks.media/1ststaterealtor/Remax_logo(3)_-_Copy.png)
Additional Information
- Area
- Washington Twp (14523)
- Subdivision
- Farmspring Estates
- HOA Fee
- $350
- HOA Frequency
- Annually
- Interior Features
- Carpet, Combination Kitchen/Dining, Kitchen - Island, Pantry, Bathroom - Tub Shower, Walk-in Closet(s), Window Treatments
- Amenities
- Pool - Outdoor, Community Center
- School District
- Waynesboro Area
- High School
- Waynesboro Area Senior
- Flooring
- Carpet, Luxury Vinyl Plank
- Community Amenities
- Pool - Outdoor, Community Center
- Heating
- 90% Forced Air
- Heating Fuel
- Electric, Natural Gas
- Cooling
- Central A/C, Ceiling Fan(s)
- Roof
- Architectural Shingle
- Utilities
- Cable TV Available, Under Ground
- Water
- Public
- Sewer
- Public Sewer
- Room Level
- Foyer: Main, Living Room: Main, Kitchen: Main, Dining Room: Main, Half Bath: Main, Laundry: Upper 1, Primary Bedroom: Upper 1, Bathroom 1: Upper 1, Primary Bathroom: Upper 1, Bedroom 2: Upper 1, Bedroom 3: Upper 1
Mortgage Calculator
Listing courtesy of Keller Williams Keystone Realty. Contact: 7177555599