541 Bartholomew Dr, Waynesboro, PA 17268
- $325,900
- 3
- BD
- 3
- BA
- 1,708
- SqFt




- List Price
- $325,900
- Price Change
- ▼ $5,000 1785373203
- Days on Market
- 201
- Status
- ACTIVE
- MLS#
- PAFL2032096
- Bedrooms
- 3
- Bathrooms
- 3
- Full Baths
- 2
- Half Baths
- 1
- Living Area
- 1,708
- Lot Size (Acres)
- 0.07
- Style
- Traditional
- Year Built
- 2026
- County
- Franklin
- School District
- Waynesboro Area
Property Description
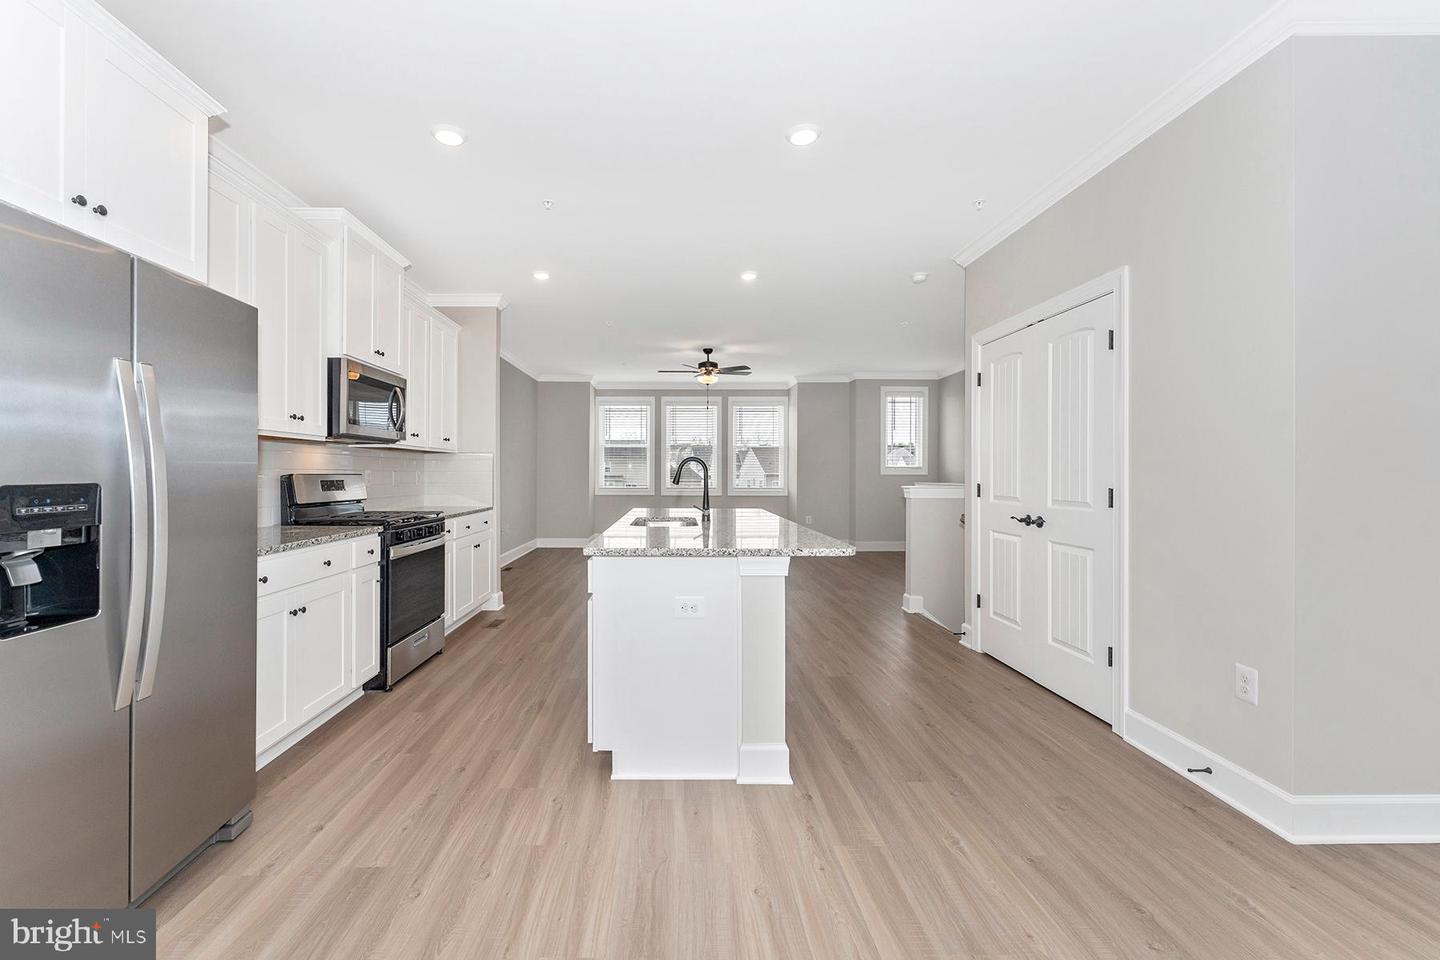
Where Comfort, Light, and Style Come Together Set on a desirable corner lot, The Fulton townhome offers added space, natural light, and a sense of openness that enhances everyday living. With a 2,925 square foot lot, this home provides more breathing room than the typical townhome — all while maintaining the ease of low-maintenance living and modern style. Inside, the main level feels bright and welcoming, thanks to expansive windows that take full advantage of the corner setting. Sunlight fills the open living area, creating an airy atmosphere ideal for both entertaining and relaxing. Contemporary finishes elevate the space, while the one-car garage with additional storage adds practical convenience to daily life. Upstairs, retreat to a peaceful bedroom designed for comfort and privacy. Large windows offer pleasant views and natural light, perfect for a quiet reading nook or a calm morning routine. A spacious closet and thoughtfully planned layout complete this personal sanctuary. The Fulton on a corner lot isn’t just a townhome — it’s a rare combination of space, light, and thoughtful design, perfectly suited for the way you live.
/u.realgeeks.media/1ststaterealtor/Remax_logo(3)_-_Copy.png)
Additional Information
- Area
- Waynesboro Boro (14524)
- Subdivision
- Brimington Farm
- Taxes
- $5376
- HOA Fee
- $49
- HOA Frequency
- Monthly
- Interior Features
- Attic, Bar, Carpet, Combination Kitchen/Living, Dining Area, Floor Plan - Open, Kitchen - Island, Pantry, Primary Bath(s), Upgraded Countertops, Window Treatments
- School District
- Waynesboro Area
- Elementary School
- Summitview
- Middle School
- Waynesboro Area
- High School
- Waynesboro Area Senior
- Flooring
- Carpet, Vinyl
- Garage
- Yes
- Garage Spaces
- 2
- Heating
- Programmable Thermostat
- Heating Fuel
- Natural Gas
- Cooling
- Programmable Thermostat, Central A/C, Ceiling Fan(s)
- Roof
- Architectural Shingle, Fiberglass
- Utilities
- Cable TV Available, Electric Available, Natural Gas Available, Phone Available, Sewer Available, Water Available
- Water
- Public
- Sewer
- Public Sewer
- Room Level
- Bonus Room: Main, Primary Bathroom: Upper 2, Primary Bedroom: Upper 2, Bedroom 2: Upper 2, Bedroom 3: Upper 2, Bathroom 2: Upper 2, Utility Room: Upper 2, Kitchen: Upper 1, Dining Room: Upper 1, Living Room: Upper 1, Half Bath: Upper 1
Mortgage Calculator
Listing courtesy of LGI Realty - Pennsylvania, LLC. Contact: 8777506894