1513 Roosevelt Dr, Sharon Hill, PA 19079
- $249,817
- 3
- BD
- 2
- BA
- 1,330
- SqFt


- List Price
- $249,817
- Days on Market
- 1
- Status
- ACTIVE
- MLS#
- PADE2121518
- Bedrooms
- 3
- Bathrooms
- 2
- Full Baths
- 1
- Half Baths
- 1
- Living Area
- 1,330
- Lot Size (Acres)
- 0.04
- Style
- Colonial
- Year Built
- 1973
- County
- Delaware
- School District
- Southeast Delco
Property Description
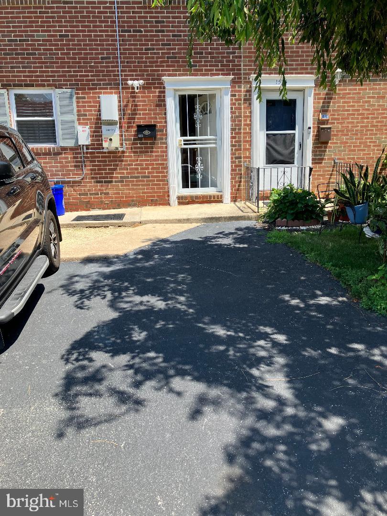
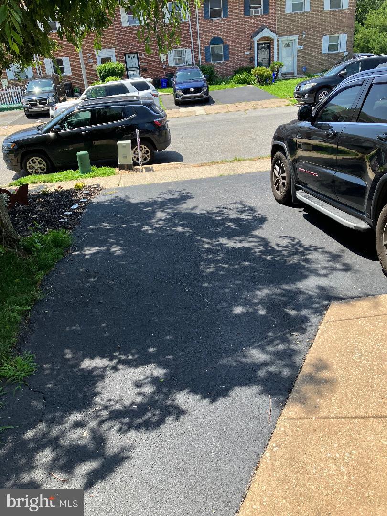
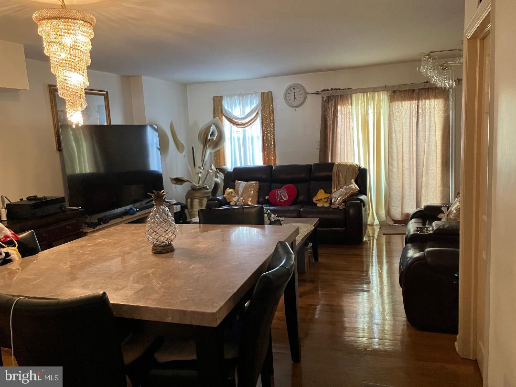

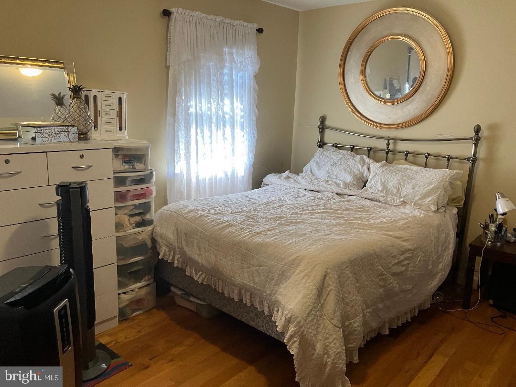
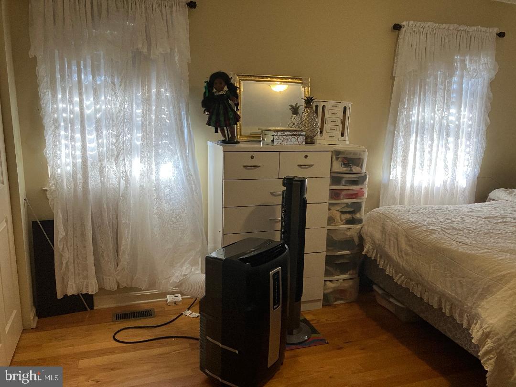
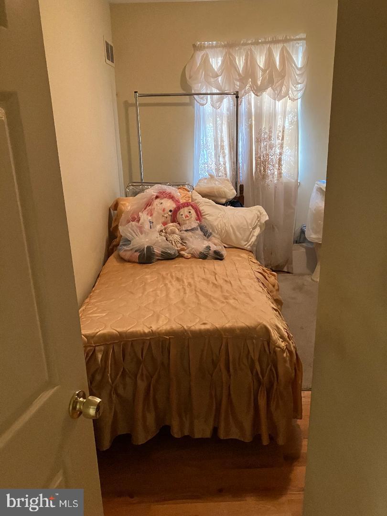
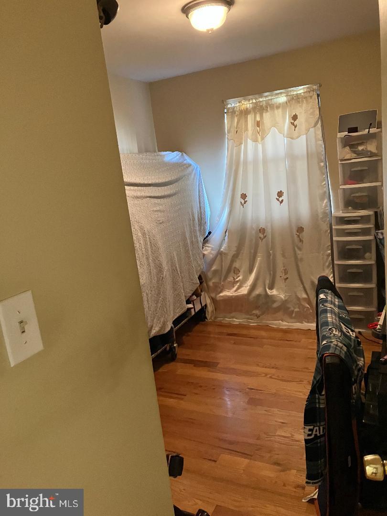
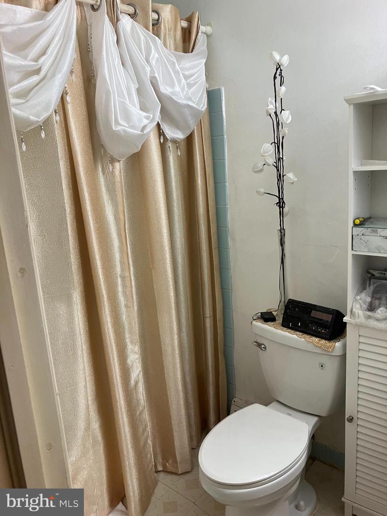
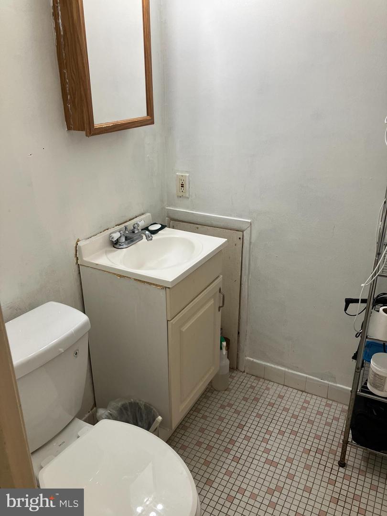
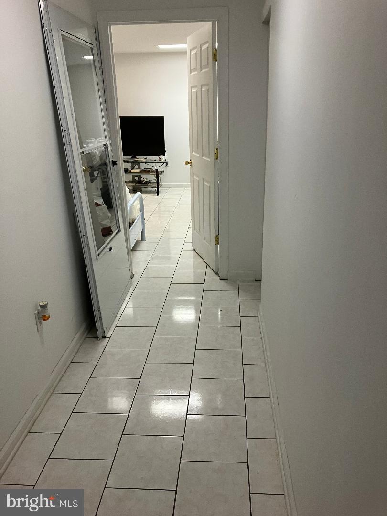
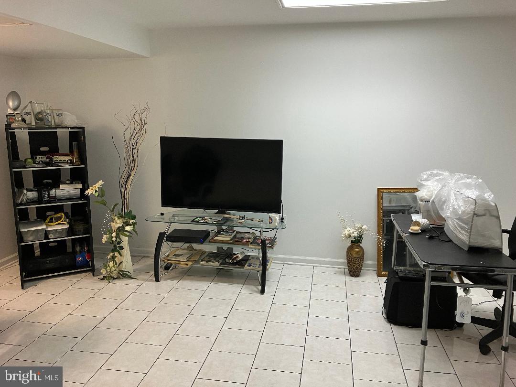
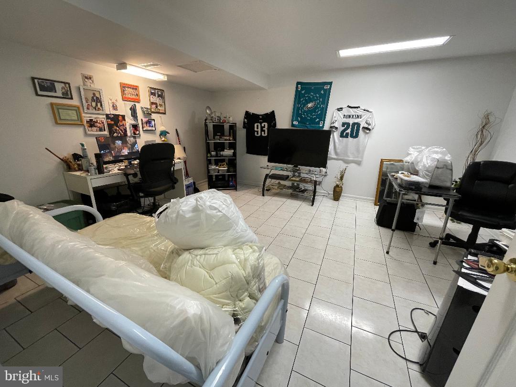
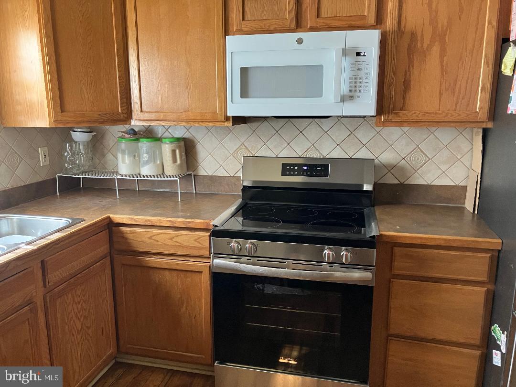
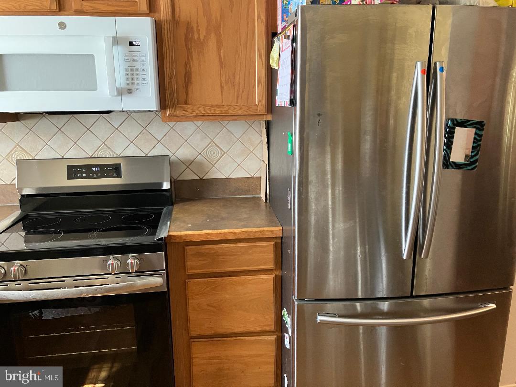
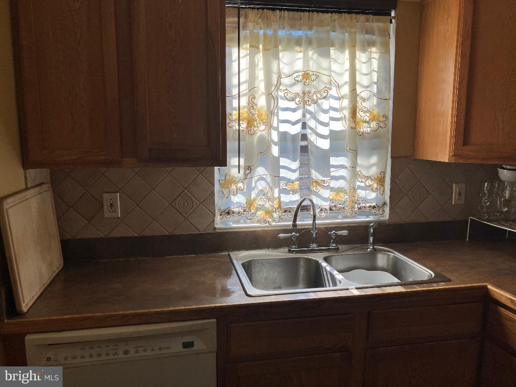

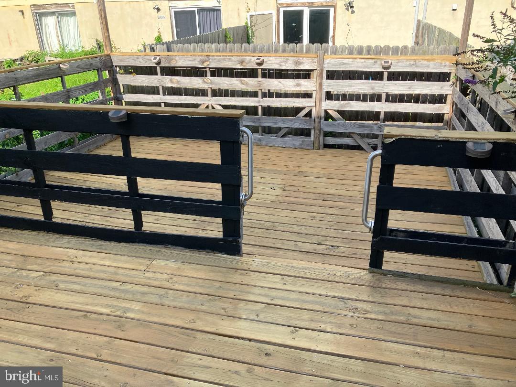
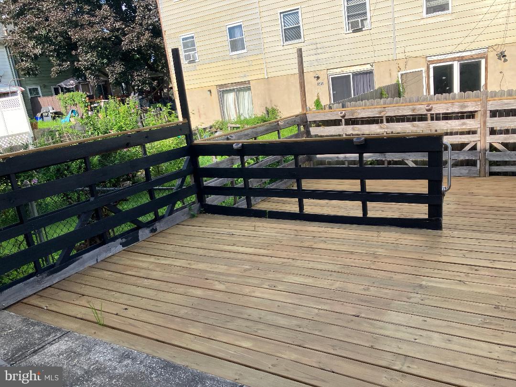
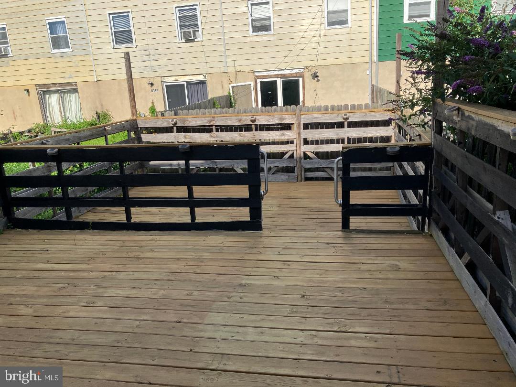
Beautiful spacious 2 story 3 bedroom 1.5 bathroom townhome. 2 car driveway in front of this home for super convenience and safety with grocery bags and children or pets. Enter your new home into a vestibule area that you can either go left into a very modern adorable sunlight eat in kitchen that is set up in the front of this home or go straight to a big living room with sliding glass doors to a unbelievable 2 tier deck for barbeques, parties or just pure self enjoyment. 2nd floor has a main bedroom with a tile powder room and 2 additional good size bedrooms and a full tile hall bathroom. Night club style finished basement with ceramic tile floors and a separate laundry area. OUT OF THIS WORLD ORIGINAL HARDWOOD FLOORS through out the entire home that will make you the envy of all your family and friends. Nice flat walls and ceilings so you can just come in and add your personal touch with new colors. Dining room and living room is a open concept look with no walls and you can easily take out the little wall between the kitchen and the dining room for a complete open concept look on the 1st floor. Great area and close to I-95, Blue route, Center city and all the major league ball parks in just 15 minutes.
/u.realgeeks.media/1ststaterealtor/Remax_logo(3)_-_Copy.png)
Additional Information
- Area
- Darby Twp (10415)
- Subdivision
- None Available
- Taxes
- $4759
- School District
- Southeast Delco
- High School
- Academy Park
- Flooring
- Hardwood
- Heating
- Heat Pump(s)
- Heating Fuel
- Natural Gas
- Cooling
- Central A/C
- Roof
- Flat
- Water
- Public
- Sewer
- Public Sewer
- Basement
- Yes
Mortgage Calculator
Listing courtesy of Tesla Realty Group, LLC. Contact: 8448375274