1118 Tremont Dr, Glenolden, PA 19036
- $279,000
- 3
- BD
- 2
- BA
- 1,152
- SqFt




- List Price
- $279,000
- Days on Market
- 2
- Status
- ACTIVE
- MLS#
- PADE2121258
- Bedrooms
- 3
- Bathrooms
- 2
- Full Baths
- 2
- Living Area
- 1,152
- Lot Size (Acres)
- 0.05
- Style
- Transitional
- Year Built
- 1952
- County
- Delaware
- School District
- Southeast Delco
Property Description
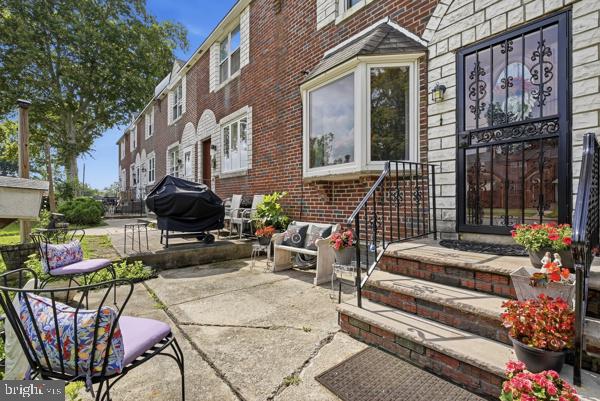
Welcome home to this beautifully maintained row home that perfectly blends comfort, style, and modern updates. From the moment you arrive, you'll appreciate the ample parking—a rare and valuable feature. Inside, you'll find a bright and inviting layout designed for everyday living and entertaining. The finished basement provides additional living space that's perfect for a bonus room or home office, along with the convenience of a full bathroom. Step outside onto the spacious deck, where you can relax with your morning coffee, host summer barbecues, or unwind after a long day. This home offers two full bathrooms and several updates for peace of mind, including the roof in 2022, a new electrical panel, and a newer HVAC system, providing comfort and efficiency for years to come. One added feature that 1118 Tremont offers is "3" parking spots, A rarity in this area. Whether you're a first-time homebuyer, looking to downsize, or searching for an investment opportunity, this move-in-ready home checks all the boxes. Don't miss your chance to make it yours—schedule your private showing today! The property is being sold "as-is," and the agent is related to the seller.
/u.realgeeks.media/1ststaterealtor/Remax_logo(3)_-_Copy.png)
Additional Information
- Area
- Darby Twp (10415)
- Subdivision
- Briarcliffe
- Taxes
- $4706
- School District
- Southeast Delco
- Flooring
- Hardwood, Ceramic Tile
- Heating
- Forced Air
- Heating Fuel
- Natural Gas
- Cooling
- Central A/C
- Water
- Public
- Sewer
- Public Sewer
- Room Level
- Kitchen: Main, Dining Room: Main, Living Room: Main, Basement: Lower 1, Laundry: Lower 1
- Basement
- Yes
Mortgage Calculator
Listing courtesy of Keller Williams Real Estate - Media. Contact: 6105651995