2614 Osborne St, Upper Chichester, PA 19061
- $299,999
- 3
- BD
- 3
- BA
- 1,170
- SqFt



- List Price
- $299,999
- Price Change
- ▼ $35,001 1784775523
- Days on Market
- 99
- Status
- ACTIVE
- MLS#
- PADE2112534
- Bedrooms
- 3
- Bathrooms
- 3
- Full Baths
- 2
- Half Baths
- 1
- Living Area
- 1,170
- Lot Size (Acres)
- 0.19
- Style
- Ranch/Rambler
- Year Built
- 1973
- County
- Delaware
- School District
- Chichester
Property Description
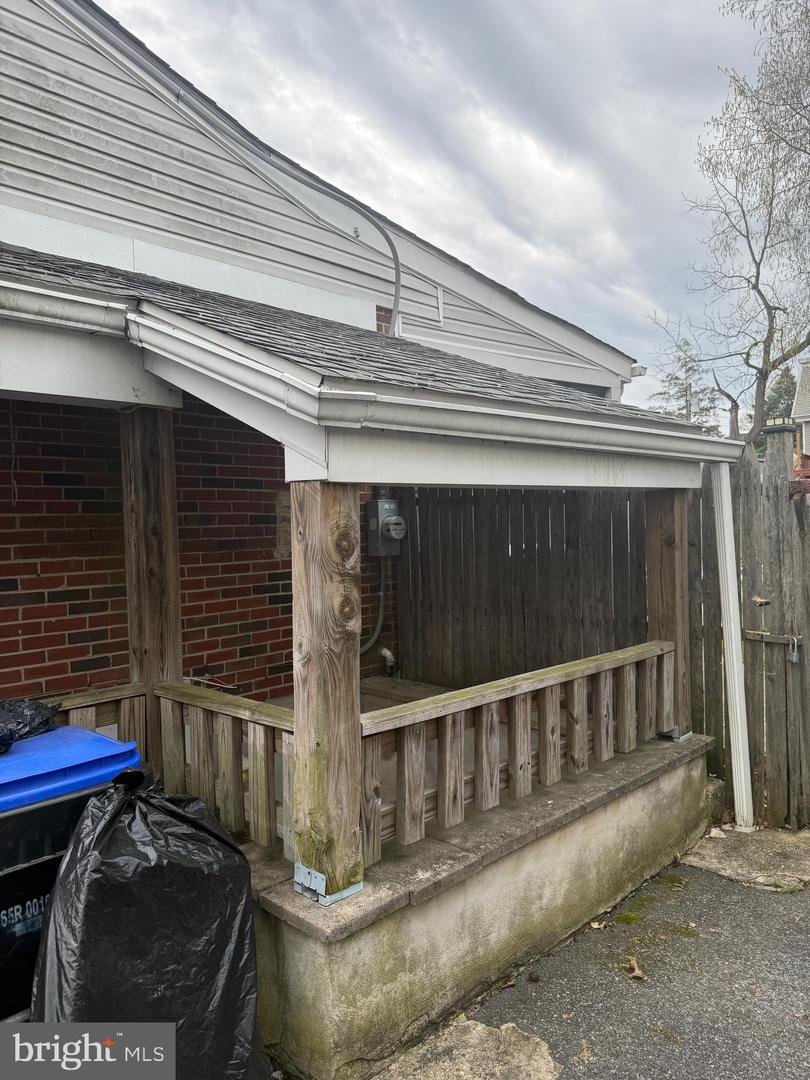
Wow!! Price reduction! This home has been reduced to sell quickly. Very pretty ranch home.One story living. Attractive stone front with porch. Views of open space in the front and side, not to be built on. All that open space to enjoy without having to maintain. The street is small and quiet and this home sits at the end that backs to open space. Walk into a large living room that blends into an eat in kitchen with cherry cabinets and sliders to huge house width porch. The bedrooms are an ample size, there are 2.5 bathrooms and a finished walk out basement. The basement comes with a sum pump and a back up sump pump to ensure a dry basement. Natural light beams throughout but also has an abundance of recessed lighting. The huge screened in porch overlooks a fun shaped inground pool that may just be your favorite spot. No need to pack up and drive to a pool. It's all there for you in the backyard. Shed on property for your tools and toys. The house can use some cosmetics and repairs as seen in the pictures, so the home has been reduced to accommodate the repairs. This is a cozy home in Upper Chichester that shouldn't be overlooked. Please see Agent Remarks. Disclaimer: Some of these photos are AI stages, which are labeled on the MLS. These labels may not show up on other integrated Real Estate websites, but you can see that the before and after are back to back. EXCELLENT price for this size home.
/u.realgeeks.media/1ststaterealtor/Remax_logo(3)_-_Copy.png)
Additional Information
- Area
- Upper Chichester Twp (10409)
- Subdivision
- None Available
- Taxes
- $5027
- School District
- Chichester
- Elementary School
- Hilltop
- Middle School
- Chichester
- High School
- Chichester
- Fireplaces
- 1
- Flooring
- Carpet, Laminate Plank, Laminated, Tile/Brick
- Pool Description
- In Ground
- View
- Garden/Lawn
- Heating
- Hot Water
- Heating Fuel
- Oil
- Cooling
- Central A/C
- Roof
- Asbestos Shingle
- Water
- Public
- Sewer
- Public Sewer
- Basement
- Yes
Mortgage Calculator
Listing courtesy of Keller Williams Real Estate - West Chester. Contact: 6103995100