46 Lamport Rd, Upper Darby, PA 19082
- $221,000
- 3
- BD
- 1
- BA
- 1,335
- SqFt




- List Price
- $221,000
- Price Change
- ▼ $2,000 1785188460
- Days on Market
- 90
- Status
- ACTIVE
- MLS#
- PADE2110982
- Bedrooms
- 3
- Bathrooms
- 1
- Full Baths
- 1
- Living Area
- 1,335
- Lot Size (Acres)
- 0.02
- Style
- Colonial
- Year Built
- 1930
- County
- Delaware
- School District
- Upper Darby
Property Description
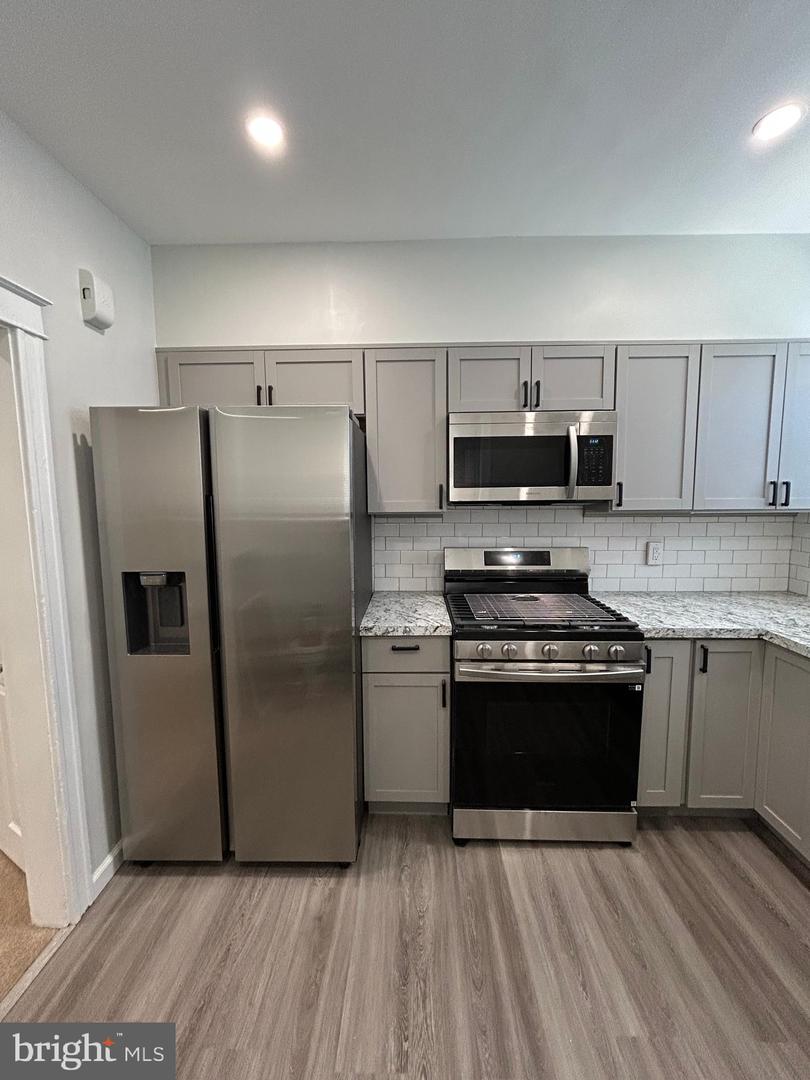
Wow! This beautiful home has just been renovated, making it a truly move-in ready home... Freshly painted, 1 year old heater, new vinyl plank flooring in family room, kitchen & bathroom, new 6 panel doors, newly 2025 coated roof, new eat in kitchen with all new appliances, new recessed lighting in dining room and kitchen, new ceiling fans in living room and all bedrooms and newly updated bathroom. Step onto the large front patio ( a great space to relax with your morning coffee) and enter into the enclosed heated front porch ( family room) and then enter into the spacious living room which has wall to wall carpeting, ceiling fan and a faux/decorative fireplace. Enjoy your meals in the formal dining room which has new recessed lighting. The amazing kitchen is all new ... countertops, dishwasher, microwave, refrigerator, gas oven, recessed lighting and new vinyl plank flooring too. The second floor offers a large main bedroom with double closets & two additional good sized bedrooms all with carpeting & ceiling fans. The updated hall bath has all new... vinyl plank flooring, vanity, medicine cabinet, lighting and it has built-in shelving to store your towels. The partially finished walk-out basement has so much room for storage or create additional living space...the choice is yours. For your convenience, there is off street parking for 1 car . All this and the seller will provide the buyer with a 1 year home warranty This is a Home that you'll want to call "Your Own"
/u.realgeeks.media/1ststaterealtor/Remax_logo(3)_-_Copy.png)
Additional Information
- Area
- Upper Darby Twp (10416)
- Subdivision
- Stonehurst
- Taxes
- $3283
- Interior Features
- Carpet, Ceiling Fan(s), Recessed Lighting, Skylight(s), Wood Floors
- School District
- Upper Darby
- Fireplaces
- 1
- Fireplace Description
- Non-Functioning, Brick
- Flooring
- Luxury Vinyl Plank, Carpet
- Exterior Features
- Sidewalks, Street Lights
- Heating
- Hot Water
- Heating Fuel
- Natural Gas
- Cooling
- None
- Roof
- Flat
- Water
- Public
- Sewer
- Public Sewer
- Basement
- Yes
Mortgage Calculator
Listing courtesy of BHHS Fox&Roach-Newtown Square. Contact: (610) 353-6200