7738 Farmdale Ave, Harrisburg, PA 17112
- $400,000
- 4
- BD
- 3
- BA
- 2,656
- SqFt




- List Price
- $400,000
- Days on Market
- 1
- Status
- ACTIVE
- MLS#
- PADA2062782
- Bedrooms
- 4
- Bathrooms
- 3
- Full Baths
- 2
- Half Baths
- 1
- Living Area
- 2,656
- Lot Size (Acres)
- 0.39
- Style
- Traditional
- Year Built
- 1977
- County
- Dauphin
- School District
- Central Dauphin
Property Description
Nestled in the serene Skyline View neighborhood, this charming traditional home offers a perfect blend of comfort and potential. With 4 spacious bedrooms and 2.5 bathrooms, there's ample room for relaxation and entertaining. The generous 0.39-acre lot provides a canvas for your outdoor dreams, whether it's a garden oasis or a play area for gatherings. Step inside to discover a well-designed layout that invites creativity. The unfinished basement presents an exciting opportunity for customization, allowing you to craft the perfect space tailored to your lifestyle. The attached garage and expansive driveway ensure convenience for you and your guests. Built in 1977, this home exudes character while offering the chance to infuse your personal style. Enjoy the tranquility of the neighborhood while being just a short drive from local amenities. This is more than just a house; it's a place where memories are waiting to be made. Don't miss the chance to make it your own!
/u.realgeeks.media/1ststaterealtor/Remax_logo(3)_-_Copy.png)
Additional Information
- Area
- West Hanover Twp (14068)
- Subdivision
- Skyline View
- Taxes
- $4678
- School District
- Central Dauphin
- Elementary School
- West Hanover
- Middle School
- Central Dauphin
- High School
- Central Dauphin
- Garage
- Yes
- Garage Spaces
- 1
- Heating
- Heat Pump(s)
- Heating Fuel
- Electric
- Cooling
- Central A/C
- Roof
- Architectural Shingle
- Water
- Public
- Sewer
- Public Sewer
- Room Level
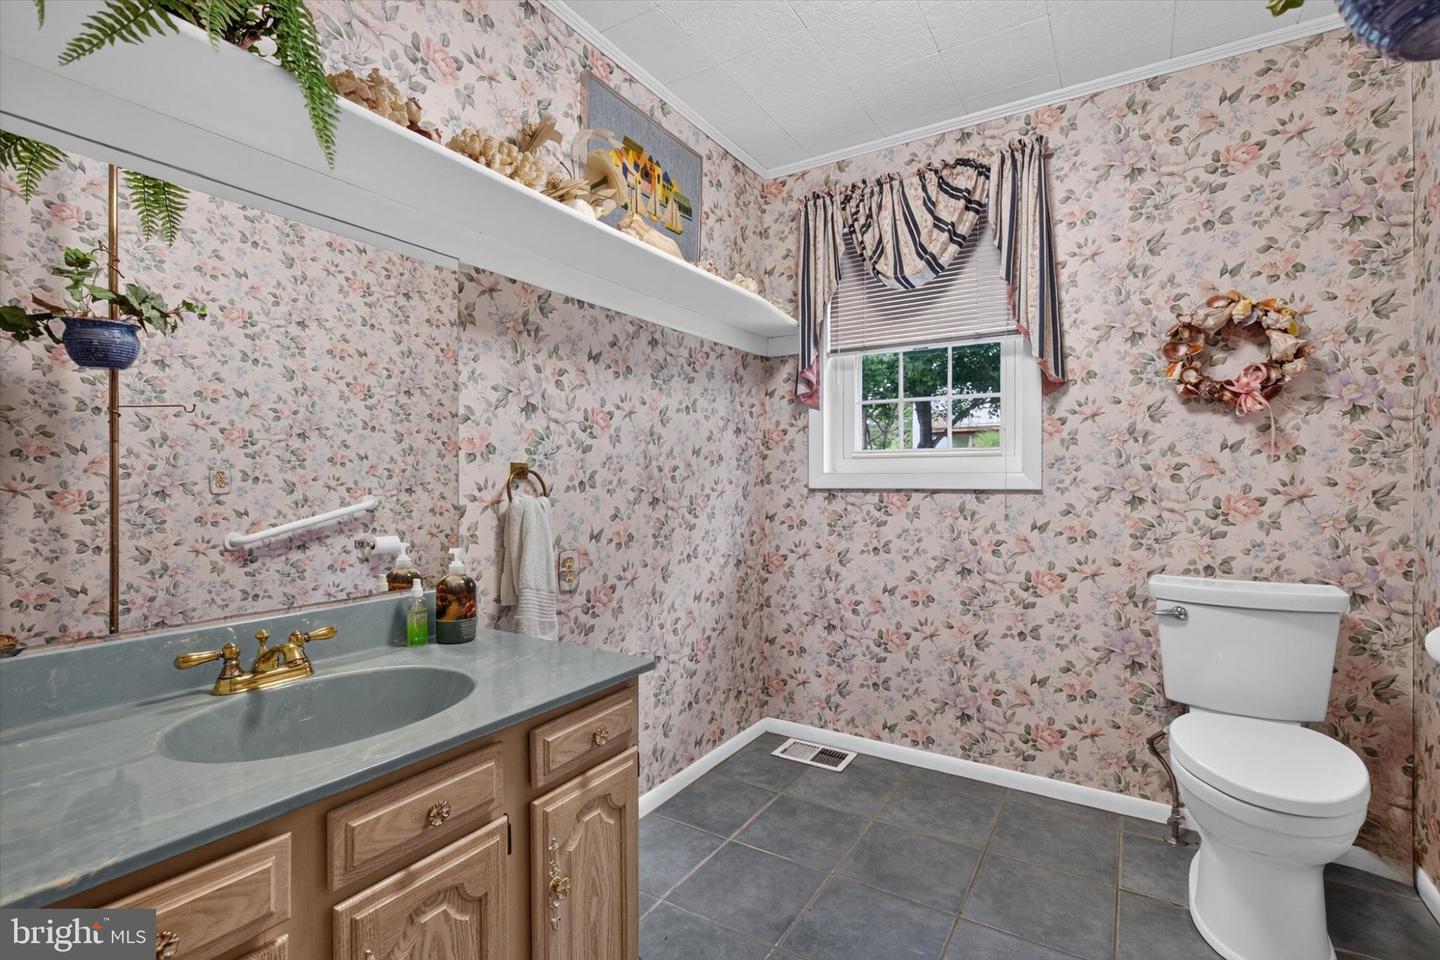
- Primary Bedroom: Upper 1, Primary Bathroom: Upper 1, Bedroom 2: Upper 1, Bedroom 3: Upper 1, Bedroom 4: Upper 1, Bathroom 2: Upper 1, Laundry: Upper 1, Foyer: Main, Kitchen: Main, Living Room: Main, Dining Room: Main, Family Room: Main, Office: Main, Sun/Florida Room: Main, Half Bath: Main, Basement: Lower 1
- Basement
- Yes
Mortgage Calculator
Listing courtesy of RE/MAX Delta Group, Inc.. Contact: 7176528200