5611 Lancaster St, Harrisburg, PA 17111
- $279,900
- 4
- BD
- 2
- BA
- 1,030
- SqFt



- List Price
- $279,900
- Days on Market
- 0
- Status
- ACTIVE
- MLS#
- PADA2062228
- Bedrooms
- 4
- Bathrooms
- 2
- Full Baths
- 2
- Living Area
- 1,030
- Lot Size (Acres)
- 0.19
- Style
- Bi-level
- Year Built
- 1977
- County
- Dauphin
- School District
- Central Dauphin
Property Description
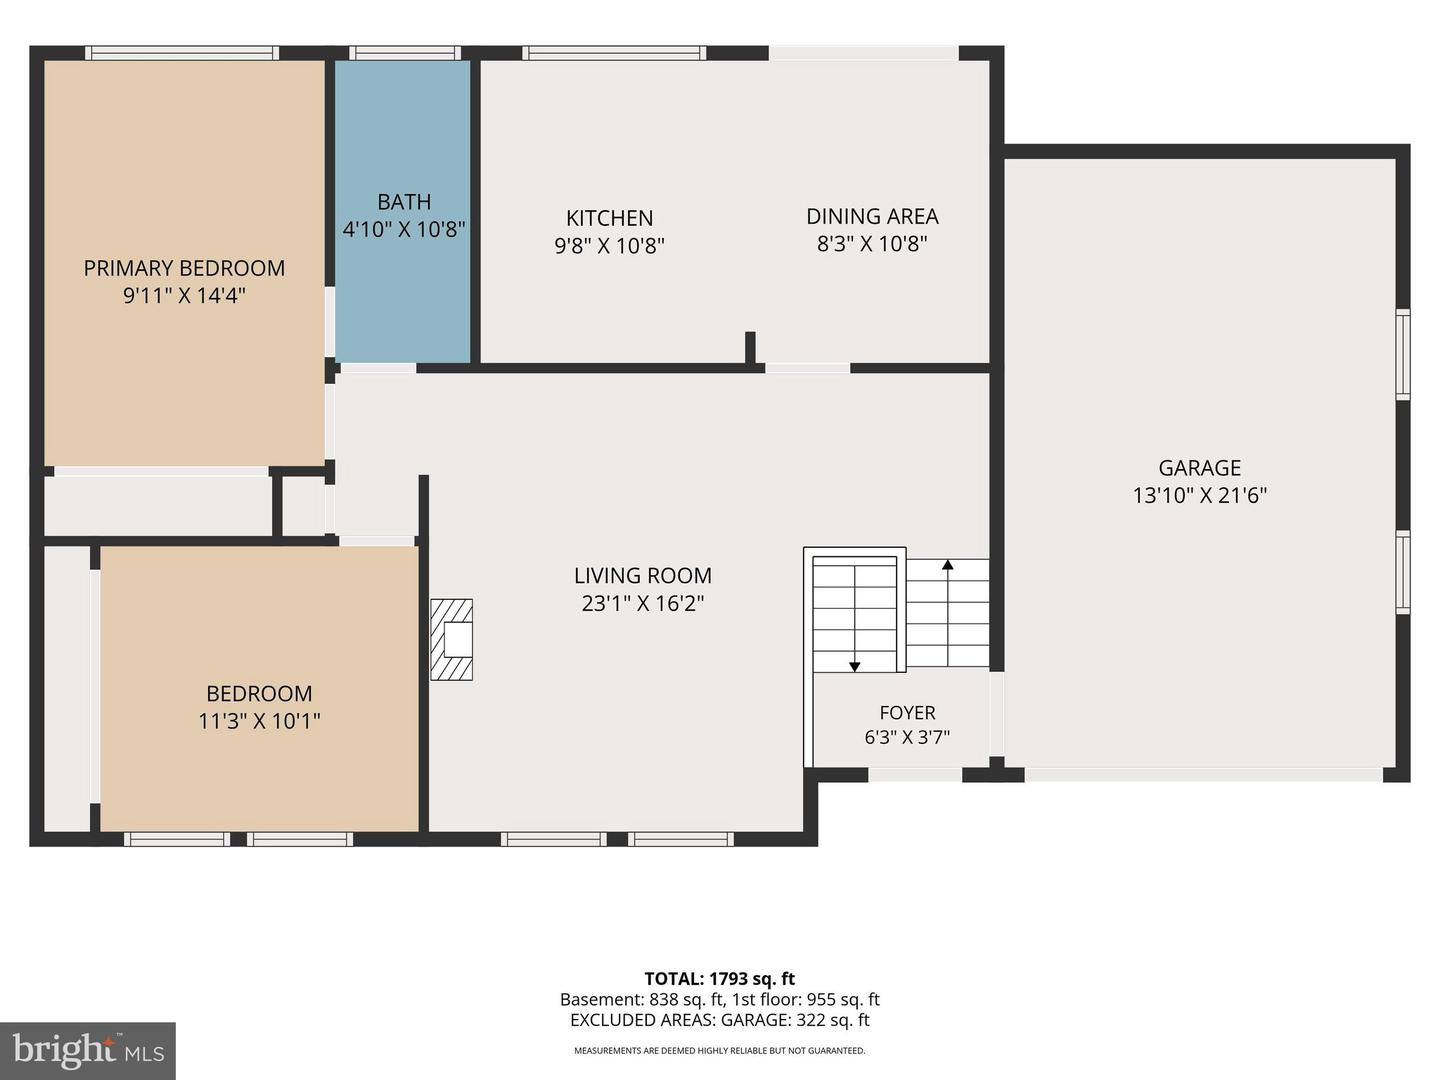
Nice Bi-level Home featuring 4 Bedrooms & 2 Full Baths. On the main level, you have the Living Room with wall-to-wall carpeting, a ceiling fan & faux brick accent wall. The Kitchen features light maple-stained cabinets, ceramic tile floors, ceramic tile backsplash, recessed lights, a ceiling fan & stainless-steel appliances that all stay with the home. There is a large window at the sink that overlooks the deck & private backyard. The Dining area is open to the Kitchen & features a sliding glass door that leads out to the 10x14 deck. There are 2 Bedrooms & a full bath on this level. The lower-level features a Family Room with laminate floors, a sitting room with a gas stove & an updated washer & dryer that are included with the sale. There are 2 additional Bedrooms both with large closets & another full bath on this level. The 1 car attached garage is accessed off the entry area. There are updated replacement windows & an updated roof! Heat pump & central air conditioning. The home does need some updates & improvements but is priced accordingly. Situated on a nice level lot with a private backyard! Located minutes to all conveniences & I-83! Take a look today!
/u.realgeeks.media/1ststaterealtor/Remax_logo(3)_-_Copy.png)
Additional Information
- Area
- Swatara Twp (14063)
- Subdivision
- Lawnton
- Taxes
- $3161
- Interior Features
- Ceiling Fan(s), Combination Kitchen/Dining, Dining Area, Window Treatments
- School District
- Central Dauphin
- Elementary School
- Lawnton
- Middle School
- Swatara
- High School
- Central Dauphin East
- Garage
- Yes
- Garage Spaces
- 1
- Exterior Features
- Sidewalks
- Heating
- Heat Pump(s)
- Heating Fuel
- Electric
- Cooling
- Central A/C
- Roof
- Shingle, Architectural Shingle
- Water
- Public
- Sewer
- Public Sewer
- Room Level
- Foyer: Main, Living Room: Main, Dining Room: Main, Kitchen: Main, Bedroom 1: Main, Bedroom 2: Main, Full Bath: Main, Bedroom 3: Lower 1, Bedroom 4: Lower 1, Family Room: Lower 1, Full Bath: Lower 1, Recreation Room: Lower 1, Utility Room: Lower 1
- Basement
- Yes
Mortgage Calculator
Listing courtesy of Berkshire Hathaway HomeServices Homesale Realty. Contact: (800) 383-3535