930 May Dr, Millersburg, PA 17061
- $254,900
- 3
- BD
- 2
- BA
- 1,207
- SqFt






- List Price
- $254,900
- Days on Market
- 1
- Status
- ACTIVE
- MLS#
- PADA2062066
- Bedrooms
- 3
- Bathrooms
- 2
- Full Baths
- 1
- Half Baths
- 1
- Living Area
- 1,207
- Lot Size (Acres)
- 0.22
- Style
- Split Level
- Year Built
- 1977
- County
- Dauphin
- School District
- Millersburg Area
Property Description
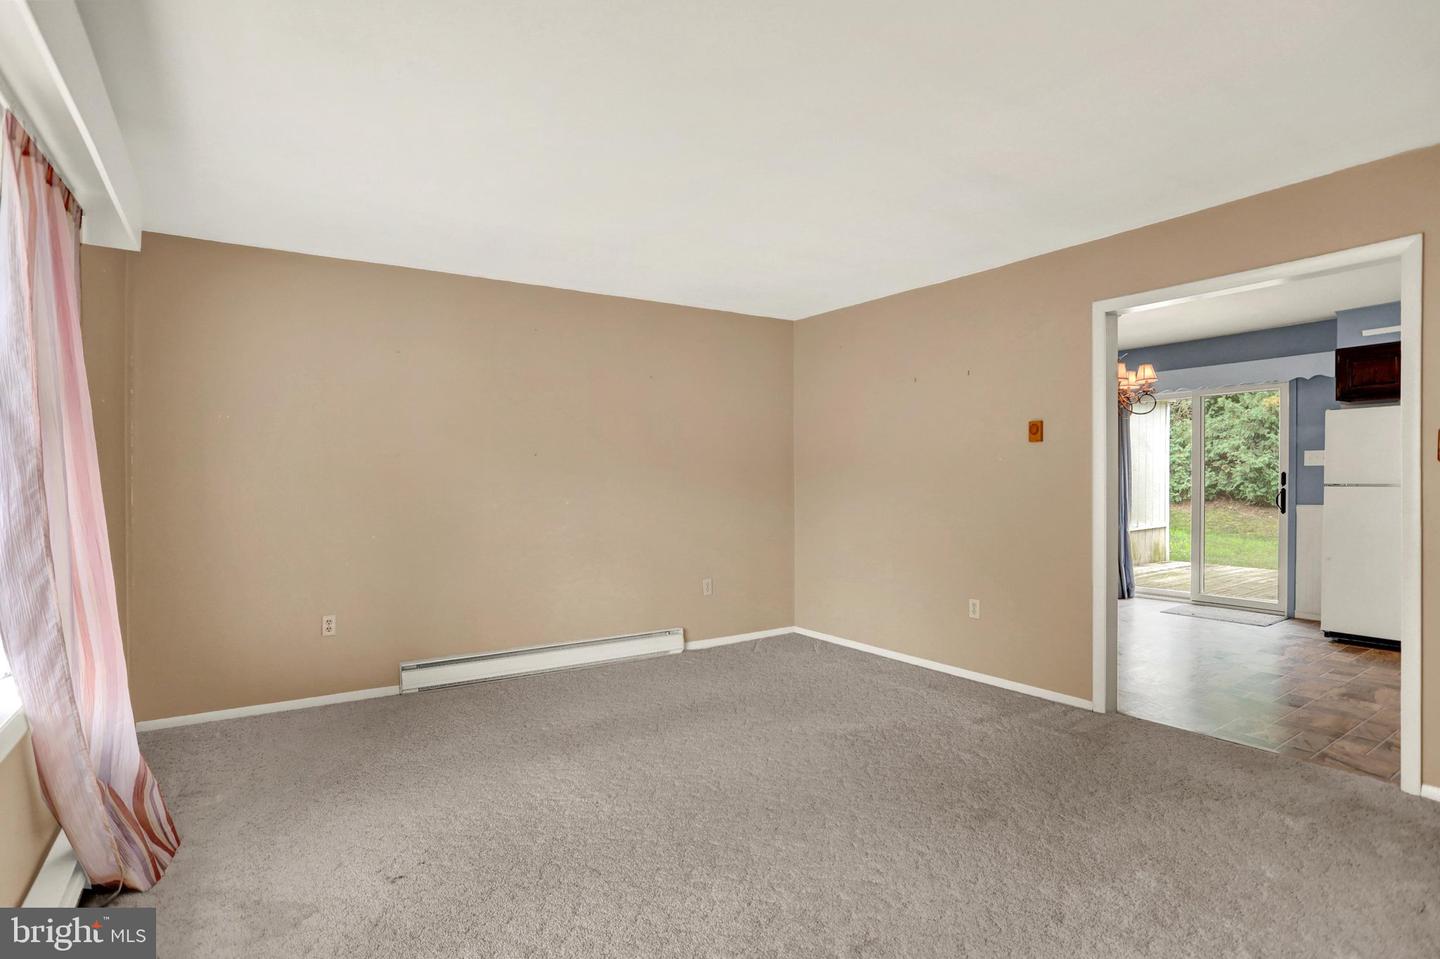
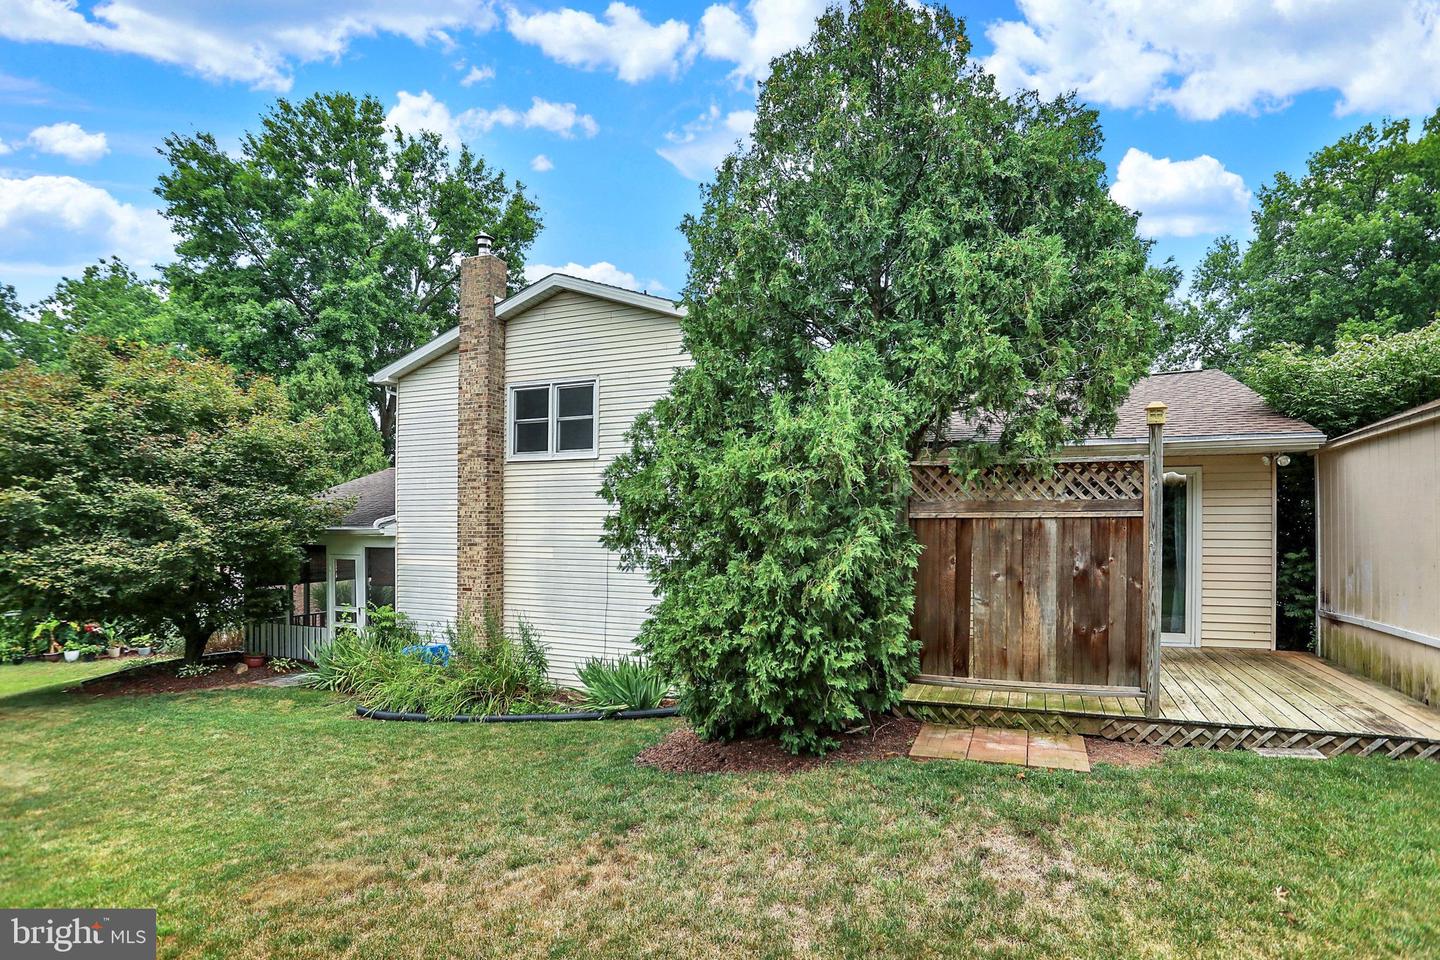
Charming & Well-Maintained Split-Level Home in a Highly Desirable Neighborhood! Welcome to this beautifully cared-for 3-bedroom, 1.5-bathroom split-level residence, offering a perfect blend of comfort, and outdoor living. Step inside to discover a welcoming, functional floor plan, the main living areas flow seamlessly, providing an excellent layout for day-to-day living and hosting. The outdoor amenities are a true highlight of this property classic front porch, with a covered roof, offering great curb appeal. Enjoy seamless indoor-outdoor living with a spacious back deck directly accessible through the dining room's sliding glass doors. Just steps away, a separate screened-in porch provides a serene, bug-free retreat for peaceful mornings or relaxing evenings. A durable concrete driveway provides easy off-street parking. Located in a highly sought-after community, this home offers convenience and a wonderful residential setting. Don't miss the opportunity to make this well-kept gem your own! Schedule your tour today.
/u.realgeeks.media/1ststaterealtor/Remax_logo(3)_-_Copy.png)
Additional Information
- Area
- Upper Paxton Twp (14065)
- Subdivision
- Millersburg
- Taxes
- $3794
- Interior Features
- Bathroom - Walk-In Shower, Carpet, Ceiling Fan(s), Combination Kitchen/Dining, Family Room Off Kitchen, Stove - Pellet, Upgraded Countertops, Wainscotting
- School District
- Millersburg Area
- Elementary School
- Millersburg
- Middle School
- Millersburg Middle School
- High School
- Millersburg Area High School
- Flooring
- Carpet, Vinyl
- Exterior Features
- Chimney Cap(s), Exterior Lighting, Outbuilding(s)
- Heating
- Baseboard - Electric, Pellet Stove
- Heating Fuel
- Electric, Pellets
- Cooling
- None
- Roof
- Architectural Shingle
- Water
- Public
- Sewer
- Public Sewer
- Room Level
- Living Room: Upper 1, Kitchen: Upper 1, Dining Room: Upper 1, Family Room: Main, Laundry: Main, Screened Porch: Main, Basement: Lower 1
- Basement
- Yes
Mortgage Calculator
Listing courtesy of United Country Magnolia Realty Services. Contact: (717) 362-4663