2310 N Fourth St, Harrisburg, PA 17110
- $149,700
- 3
- BD
- 1
- BA
- 1,567
- SqFt




- List Price
- $149,700
- Price Change
- ▼ $10,000 1784338949
- Days on Market
- 92
- Status
- ACTIVE
- MLS#
- PADA2059498
- Bedrooms
- 3
- Bathrooms
- 1
- Full Baths
- 1
- Living Area
- 1,567
- Lot Size (Acres)
- 0.04
- Style
- Colonial
- Year Built
- 1925
- County
- Dauphin
- School District
- Harrisburg City
Property Description
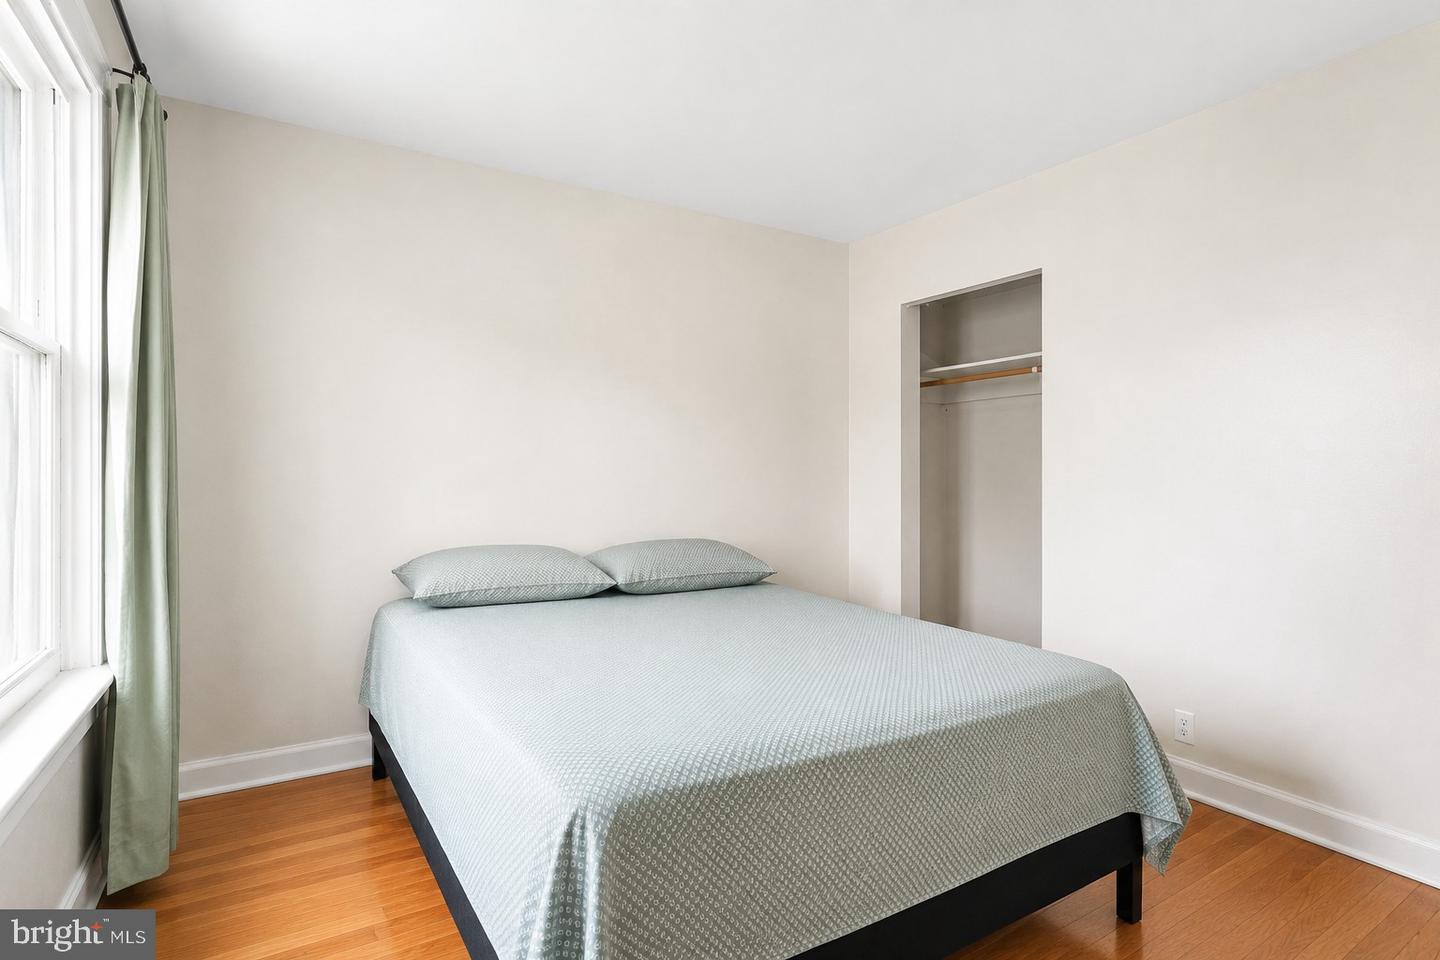
Welcome to 2310 North 4th Street in Harrisburg—a charming and thoughtfully updated home that blends classic character with modern upgrades. From the moment you arrive, you’ll notice the inviting front porch, perfect for relaxing, along with beautifully re-done tiled steps leading to a striking front door featuring an elegant decorative glass design. Inside, the first floor offers a warm and stylish living space highlighted by a stunning, tiled gas fireplace. The layout flows seamlessly into a dedicated dining room and a well-appointed kitchen, complete with stainless steel appliances, gas cooking, and an eye-catching backsplash. High-quality ceramic tile flooring extends throughout the entire first floor, adding both durability and a polished look. Upstairs, you’ll find three comfortable bedrooms, including a rear bedroom with access to a private balcony—an ideal spot to unwind. The full bathroom showcases impressive craftsmanship with ceramic tile flooring and beautifully tiled walls accented by a decorative pattern. This home has seen extensive upgrades in 2019, including a full bathroom remodel, all-new flooring throughout, updated plumbing and electrical systems, as well as new windows and doors—providing peace of mind and modern convenience. With its stylish finishes, major improvements, and welcoming outdoor spaces, this home is ready to impress.
/u.realgeeks.media/1ststaterealtor/Remax_logo(3)_-_Copy.png)
Additional Information
- Area
- City of Harrisburg (14001)
- Subdivision
- None Available
- Taxes
- $2248
- Interior Features
- Bathroom - Tub Shower, Ceiling Fan(s), Kitchen - Eat-In
- School District
- Harrisburg City
- High School
- Harrisburg High School
- Fireplaces
- 1
- Fireplace Description
- Gas/Propane
- Flooring
- Ceramic Tile, Laminate Plank
- Heating
- Radiator
- Heating Fuel
- Natural Gas
- Cooling
- Window Unit(s)
- Roof
- Composite, Rubber
- Utilities
- Natural Gas Available
- Water
- Public
- Sewer
- Public Sewer
- Room Level
- Living Room: Main, Dining Room: Main, Kitchen: Main, Primary Bedroom: Upper 1, Full Bath: Upper 1, Basement: Lower 1, Bedroom 2: Upper 1, Bedroom 3: Upper 1
- Basement
- Yes
Mortgage Calculator
Listing courtesy of RE/MAX 1st Advantage. Contact: (717) 591-5555