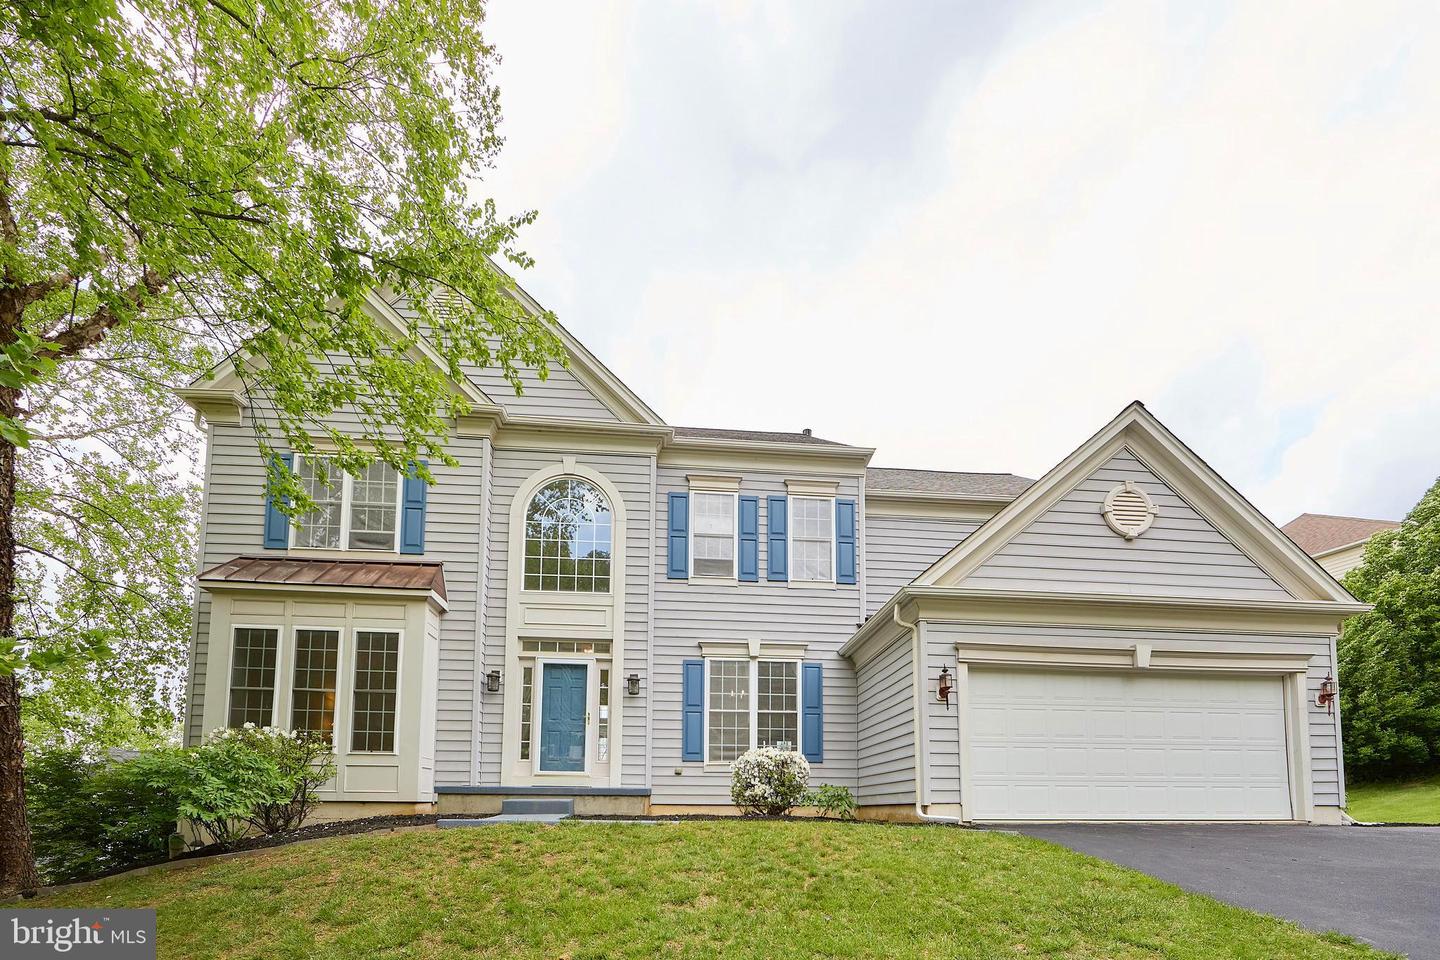
184 Magnolia Dr, Chester Springs, PA 19425
- $975,000
- 5
- BD
- 5
- BA
- 3,796
- SqFt




- List Price
- $975,000
- Price Change
- ▼ $20,000 1784783176
- Days on Market
- 20
- Status
- ACTIVE
- MLS#
- PACT2130462
- Bedrooms
- 5
- Bathrooms
- 5
- Full Baths
- 4
- Half Baths
- 1
- Living Area
- 3,796
- Lot Size (Acres)
- 0.44
- Style
- Colonial
- Year Built
- 2002
- County
- Chester
- School District
- Downingtown Area
Property Description
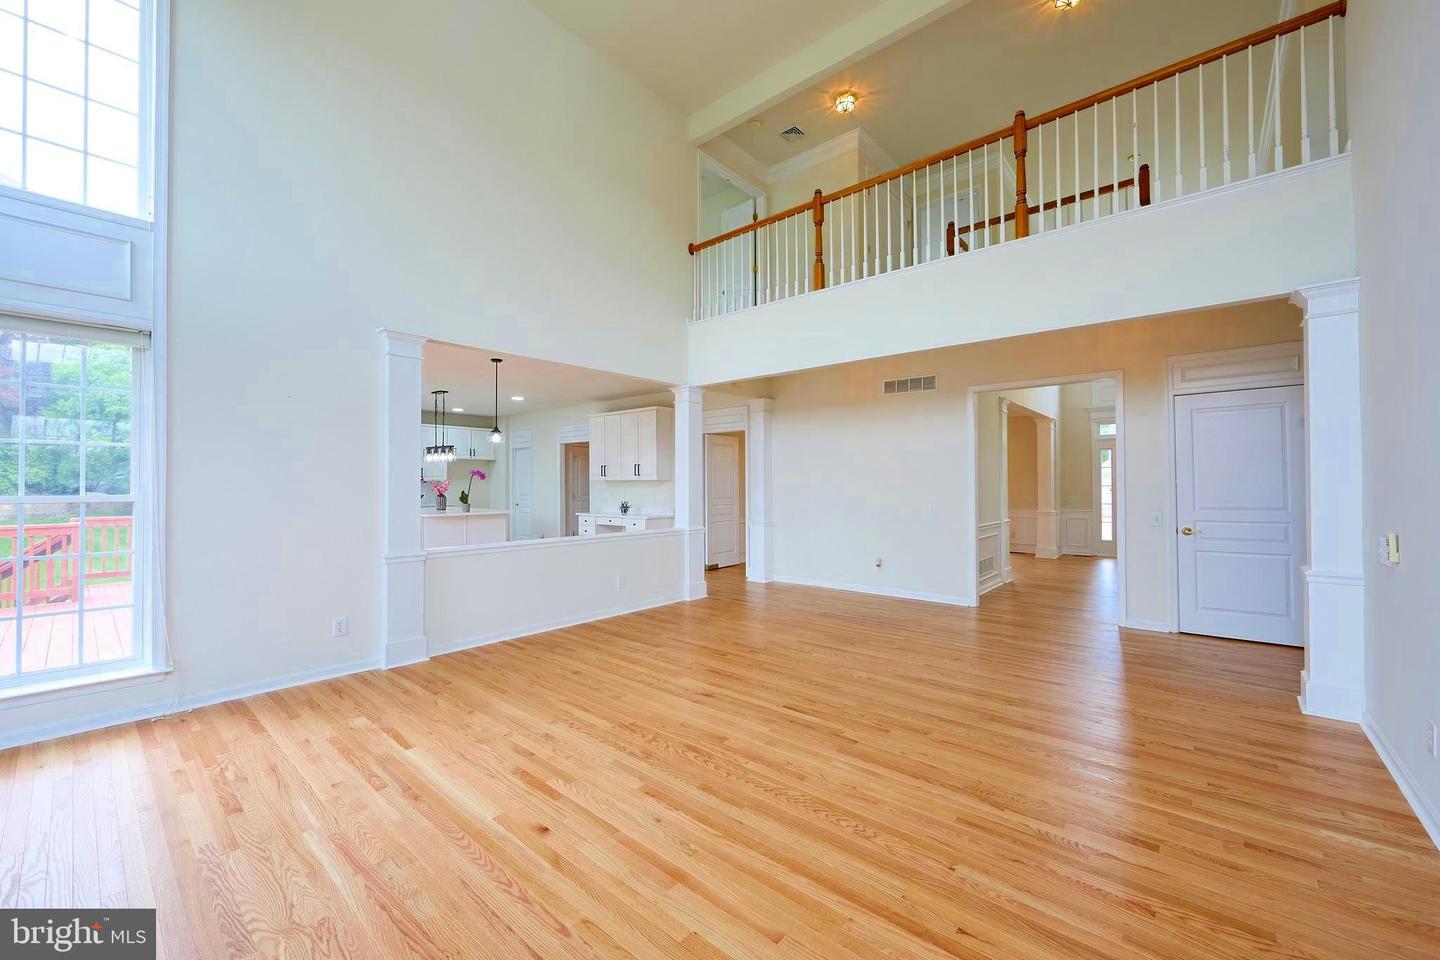
Start the School Year in the Downingtown East Schools! Immediately available- 184 Magnolia Dr- freshly reimagined residence where designer finishes meet the comfort of a turnkey home. Nestled in the highly sought Eagle Hunt community of Chester Springs and the award-winning Downingtown Area School District, this home has been recently upgraded. Step into the two-story entryway into a home defined by light and flow. To your left and right, formal living and dining rooms greet you with gleaming hardwood floors and striking matte black designer lighting. The heart of the home is the large chef’s kitchen,. It features stunning Calacatta Laza quartz countertops with an extended waterfall-edge island for additional seating, a new designer Carrara marble porcelain tile backsplash, and professional-grade matte black pull-bar hardware. Above the kitchen island, a statement matte black designer fixture anchors the space with both style and function. Top-tier upgrades include a brand-new stainless refrigerator and dishwasher, complemented by the most powerful kitchen extraction vent on the market, perfect for the serious home chef. Adjacent to the kitchen, the two story fireside family room is bathed in natural light , while the breakfast area is enhanced by beautiful private views The library/office offers a quiet retreat with new hardwood flooring Every bedroom and the hallway feature brand-new premium carpeting and a neutral paint palette. The expansive primary suite is a true sanctuary, while three additional generously sized bedrooms (ensuite and Jack and Jill Baths) provide ample space for family or guests. The fully finished walk-out basement offers incredible flexibility, featuring a full bathroom and plenty of space for a home gym, theater, or guest suite, seamlessly connecting your indoor living to the lush Chester County landscape. Compare the competition.
/u.realgeeks.media/1ststaterealtor/Remax_logo(3)_-_Copy.png)
Additional Information
- Area
- Upper Uwchlan Twp (10332)
- Subdivision
- Eagle Hunt
- Taxes
- $10680
- HOA Fee
- $760
- HOA Frequency
- Annually
- Interior Features
- Walk-in Closet(s), Bathroom - Soaking Tub, Breakfast Area, Chair Railings, Crown Moldings, Dining Area, Family Room Off Kitchen, Kitchen - Island, Pantry, Primary Bath(s), Recessed Lighting
- School District
- Downingtown Area
- High School
- Dhs East
- Fireplaces
- 1
- Flooring
- Wood, Carpet, Ceramic Tile
- Garage
- Yes
- Garage Spaces
- 2
- Exterior Features
- Sidewalks
- View
- Scenic Vista
- Heating
- Forced Air
- Heating Fuel
- Natural Gas
- Cooling
- Central A/C
- Roof
- Shingle
- Utilities
- Under Ground
- Water
- Public
- Sewer
- Public Sewer
- Room Level
- Living Room: Main, Dining Room: Main, Kitchen: Main, Office: Main, 2nd Stry Fam Rm: Main, Primary Bedroom: Upper 1, Bedroom 2: Upper 1, Bedroom 3: Upper 1, Bedroom 4: Upper 1, Bedroom 5: Lower 1, Recreation Room: Lower 1
- Basement
- Yes
Mortgage Calculator
Listing courtesy of Coldwell Banker Realty. Contact: (610) 363-6006