1418 Bramble Ln, West Chester, PA 19380
- $819,900
- 4
- BD
- 3
- BA
- 2,932
- SqFt






- List Price
- $819,900
- Price Change
- ▼ $29,100 1784051420
- Days on Market
- 45
- Status
- ACTIVE
- MLS#
- PACT2127998
- Bedrooms
- 4
- Bathrooms
- 3
- Full Baths
- 2
- Half Baths
- 1
- Living Area
- 2,932
- Lot Size (Acres)
- 1.4
- Style
- Contemporary, Transitional
- Year Built
- 1979
- County
- Chester
- School District
- West Chester Area
Property Description
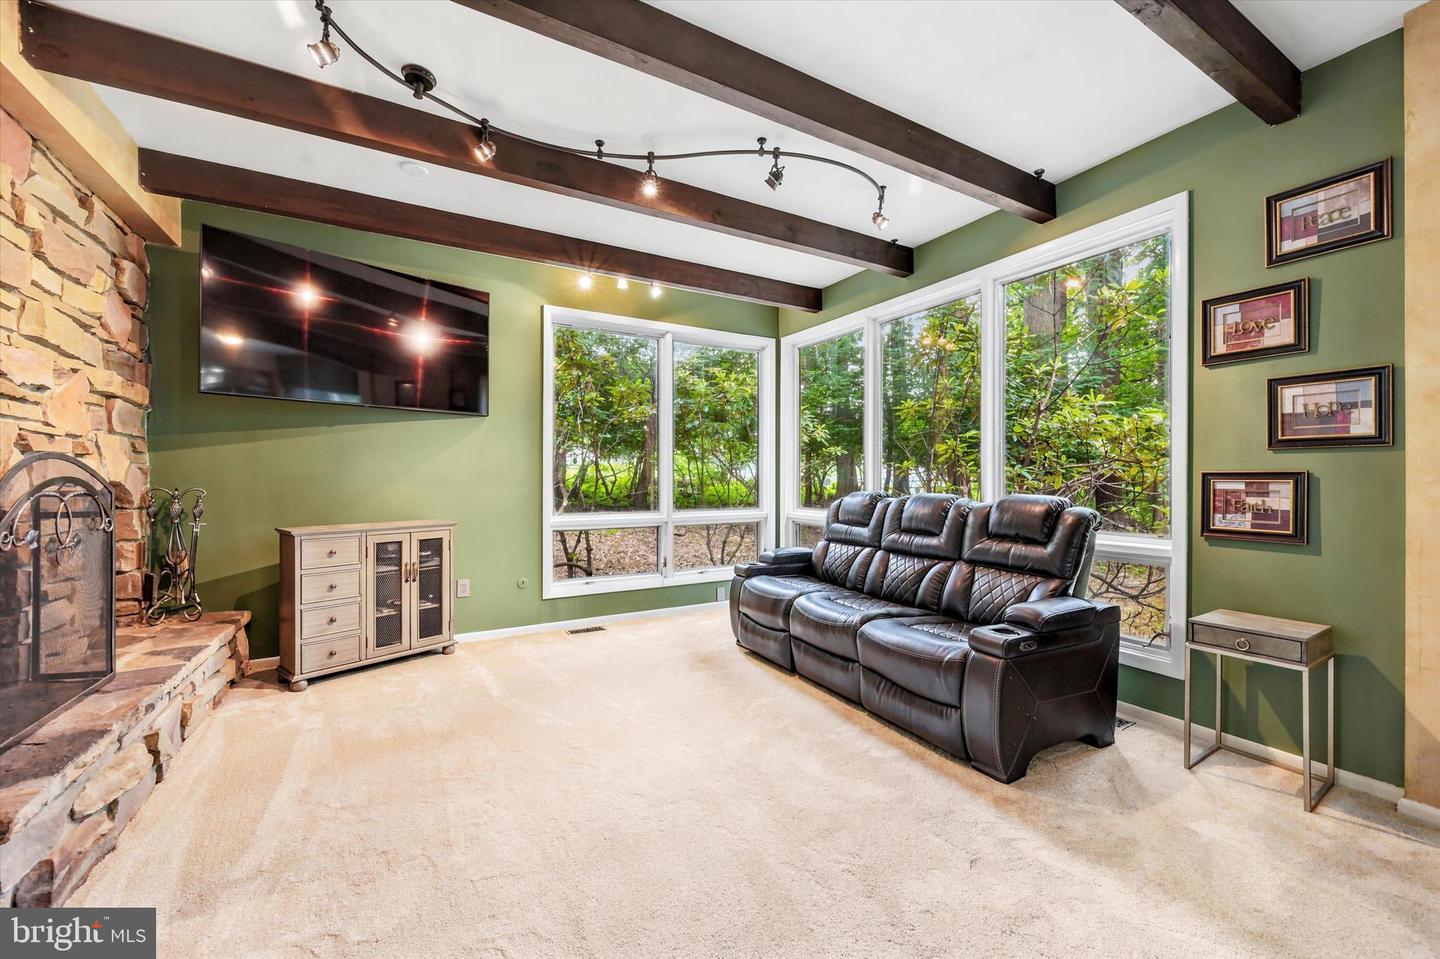
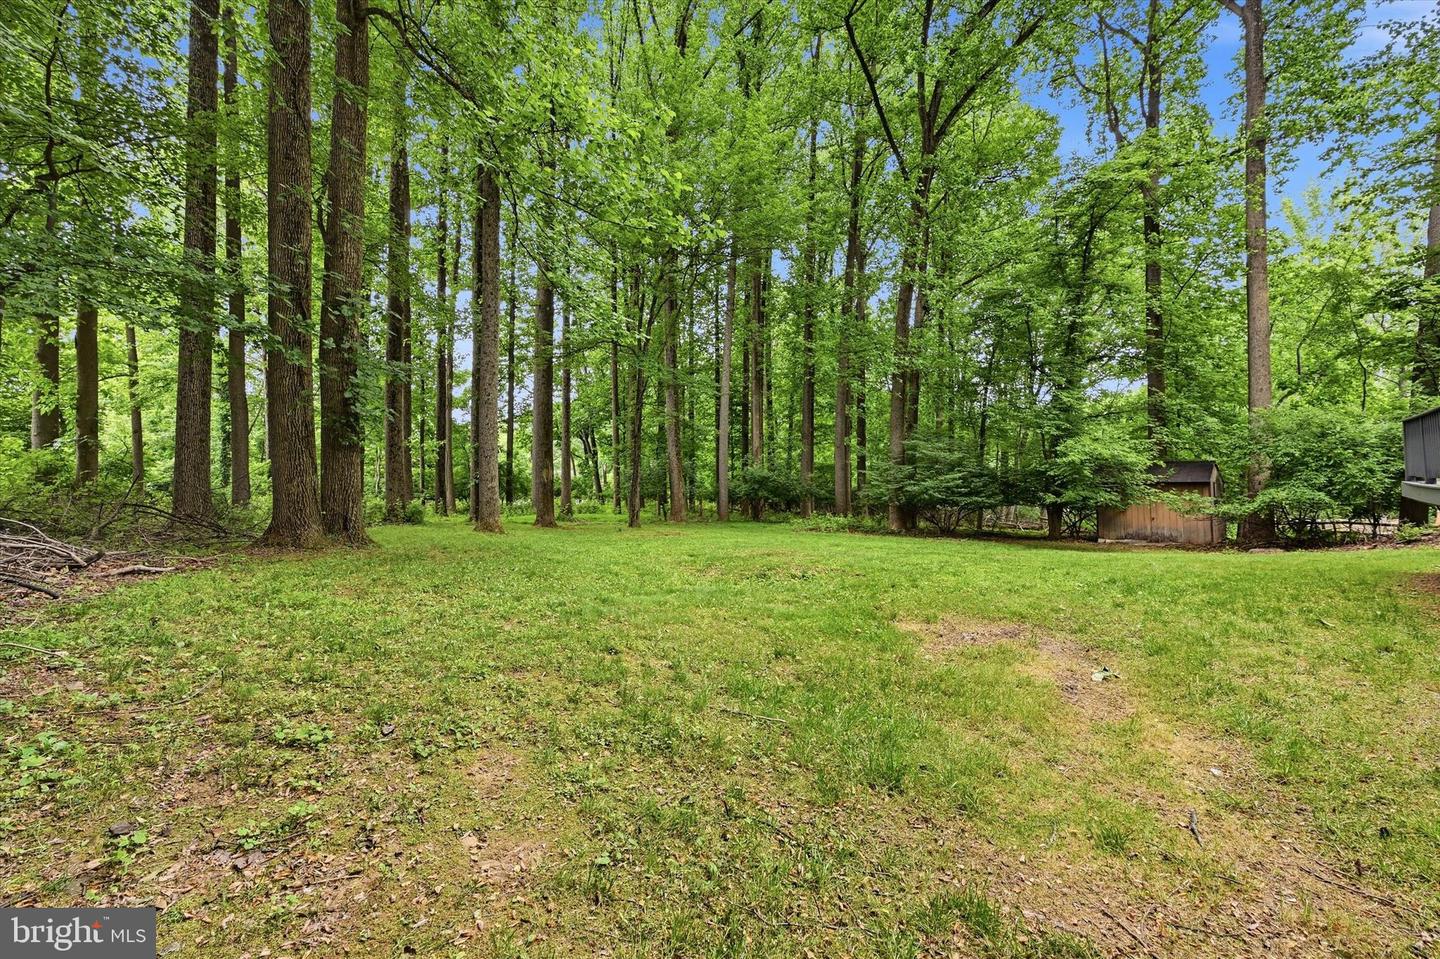
Tucked away on a private 1.4-acre cul-de-sac lot just minutes from the heart of West Chester Borough, this distinctive stone-front contemporary offers a rare blend of architectural character, wooded privacy, and everyday convenience. Soaring ceilings, expansive windows, exposed beams, and a dramatic double-sided stone fireplace create a warm and inviting atmosphere throughout the home. The spacious kitchen flows seamlessly to the dining room and opens to a large deck overlooking the private, tree-lined backyard. Thoughtfully maintained and updated throughout, recent improvements include a newer HVAC system, updated flooring, fresh interior paint, new carpeting, a renovated primary shower, updated kitchen appliances, and a new hot water heater. Upstairs, the owner's suite features a striking stone accent wall, walk-in closet, and private bath, while three additional spacious bedrooms and a hall bath provide plenty of room for family and guests. An expansive unfinished basement offers endless possibilities for future living space, recreation, or storage. Located in the award-winning West Chester Area School District, this is a rare opportunity to own a truly unique home in a neighborhood where homes rarely become available.
/u.realgeeks.media/1ststaterealtor/Remax_logo(3)_-_Copy.png)
Additional Information
- Area
- East Goshen Twp (10353)
- Subdivision
- None Available
- Taxes
- $8316
- School District
- West Chester Area
- Fireplaces
- 3
- Fireplace Description
- Wood, Double Sided
- Garage
- Yes
- Garage Spaces
- 2
- Heating
- Forced Air, Heat Pump(s)
- Heating Fuel
- Electric
- Cooling
- Central A/C
- Water
- Well
- Sewer
- On Site Septic
- Room Level
- Living Room: Main, Kitchen: Main, Dining Room: Main, Half Bath: Main, Primary Bedroom: Upper 1, Primary Bathroom: Upper 1, Bedroom 2: Upper 1, Bedroom 3: Upper 1, Bedroom 4: Upper 1, Bathroom 2: Upper 1, Family Room: Main, Laundry: Main
- Basement
- Yes
Mortgage Calculator
Listing courtesy of RE/MAX Preferred - Newtown Square. Contact: (610) 325-4100