423 W Allegany Ave, Emporium, PA 15834
- $155,000
- 7
- BD
- 4
- BA
- 2,562
- SqFt




- List Price
- $155,000
- Days on Market
- 32
- Status
- ACTIVE
- MLS#
- PACR2000144
- Bedrooms
- 7
- Bathrooms
- 4
- Full Baths
- 3
- Half Baths
- 1
- Living Area
- 2,562
- Lot Size (Acres)
- 0.22
- Style
- Transitional
- Year Built
- 1950
- County
- Cameron
- School District
- Cameron County
Property Description
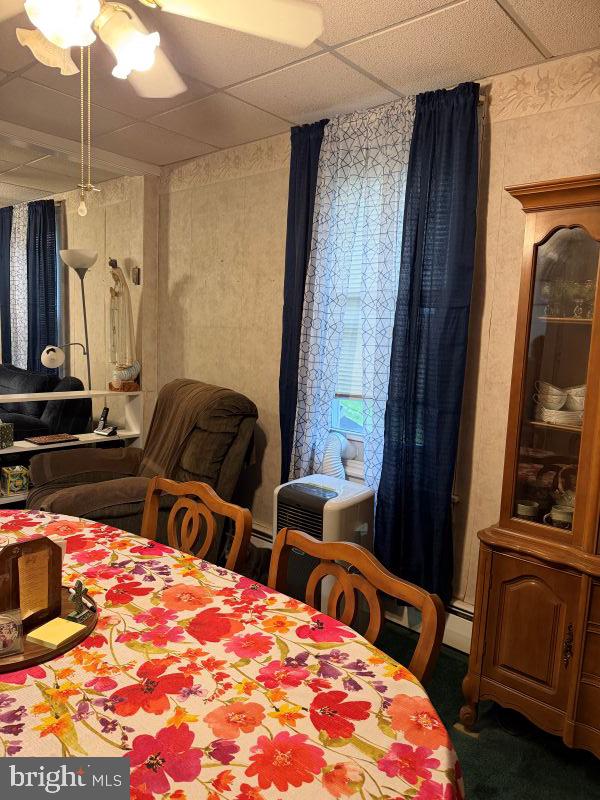
This exceptionally spacious home offers a unique and versatile floor plan that's perfect for multi-generational living, a growing family, or anyone looking for an abundance of living space. The original home features a welcoming covered front porch, living room, dining room, office, and a generously sized kitchen complete with abundant cabinetry, center island, and adjoining walk-in pantry/storage area. A convenient laundry room connects the original home to the impressive 36' x 38' addition. Upstairs in the main home are three bedrooms and a full bath. The addition expands the living space with three additional bedrooms, another full bath, and an oversized two-car integral garage below. From the rear deck, a private exterior staircase leads to a finished third-floor bonus suite featuring a spacious living area and full bath—ideal for guests, extended family, a home office, recreation room, or private retreat. Outside, you'll love the sturdy deck, covered front porch, oversized integral garage, and large paved parking area with plenty of room for multiple vehicles. Conveniently located right next to schools and close to everyday amenities, this property offers an incredible combination of space, flexibility, and value that's rarely available. Finding enough room for everyone isn't easy—but this home delivers!
/u.realgeeks.media/1ststaterealtor/Remax_logo(3)_-_Copy.png)
Additional Information
- Area
- All Cameron County (17500)
- Subdivision
- None Available
- Taxes
- $1685
- Interior Features
- Bathroom - Walk-In Shower, Bathroom - Tub Shower
- School District
- Cameron County
- Flooring
- Carpet, Vinyl
- Garage
- Yes
- Garage Spaces
- 2
- Exterior Features
- Gutter System, Sidewalks, Street Lights
- Heating
- Baseboard - Electric, Baseboard - Hot Water
- Heating Fuel
- Electric, Natural Gas
- Cooling
- None
- Roof
- Asphalt
- Utilities
- Cable TV Available
- Water
- Public
- Sewer
- Public Septic
- Room Level
- Living Room: Main, Dining Room: Main, Kitchen: Main, Office: Main, Bedroom 1: Upper 1, Bedroom 2: Upper 1, Bedroom 3: Upper 1, Bedroom 4: Upper 1, Bedroom 5: Upper 1, Bedroom 6: Upper 1, Bathroom 2: Upper 1, Bathroom 1: Upper 1, Great Room: Upper 2, Bathroom 3: Upper 2
- Basement
- Yes
Mortgage Calculator
Listing courtesy of Crown Realty Services. Contact: 814-335-6389