340 Old Ivy Dr, Bellefonte, PA 16823
- $435,000
- 3
- BD
- 2
- BA
- 1,420
- SqFt








- List Price
- $435,000
- Days on Market
- 0
- Status
- ACTIVE
- MLS#
- PACE2520052
- Bedrooms
- 3
- Bathrooms
- 2
- Full Baths
- 2
- Living Area
- 1,420
- Lot Size (Acres)
- 0.30000000000000004
- Style
- Ranch/Rambler
- Year Built
- 2023
- County
- Centre
- School District
- Bellefonte Area
Property Description
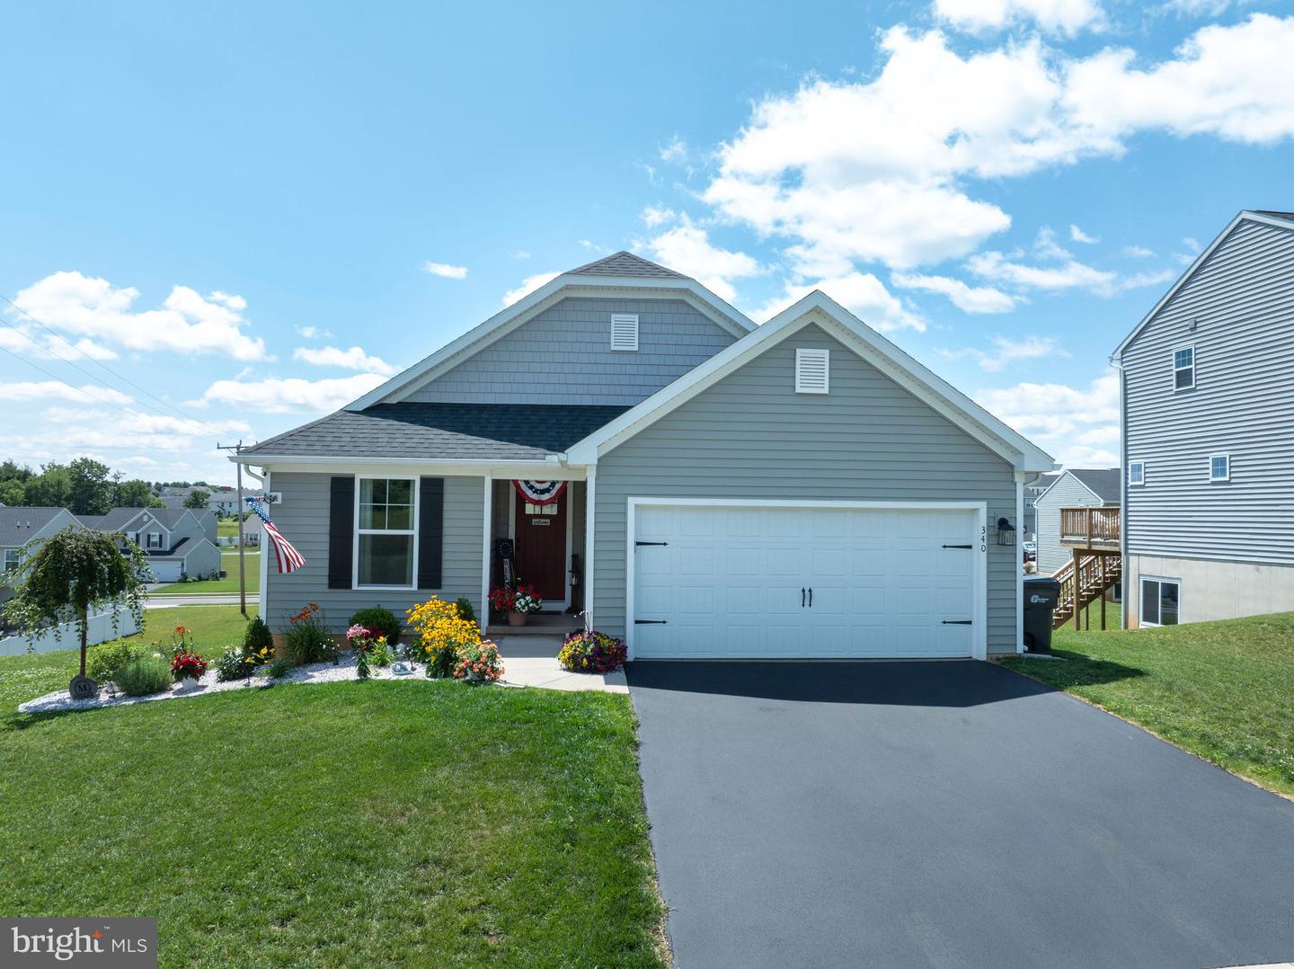
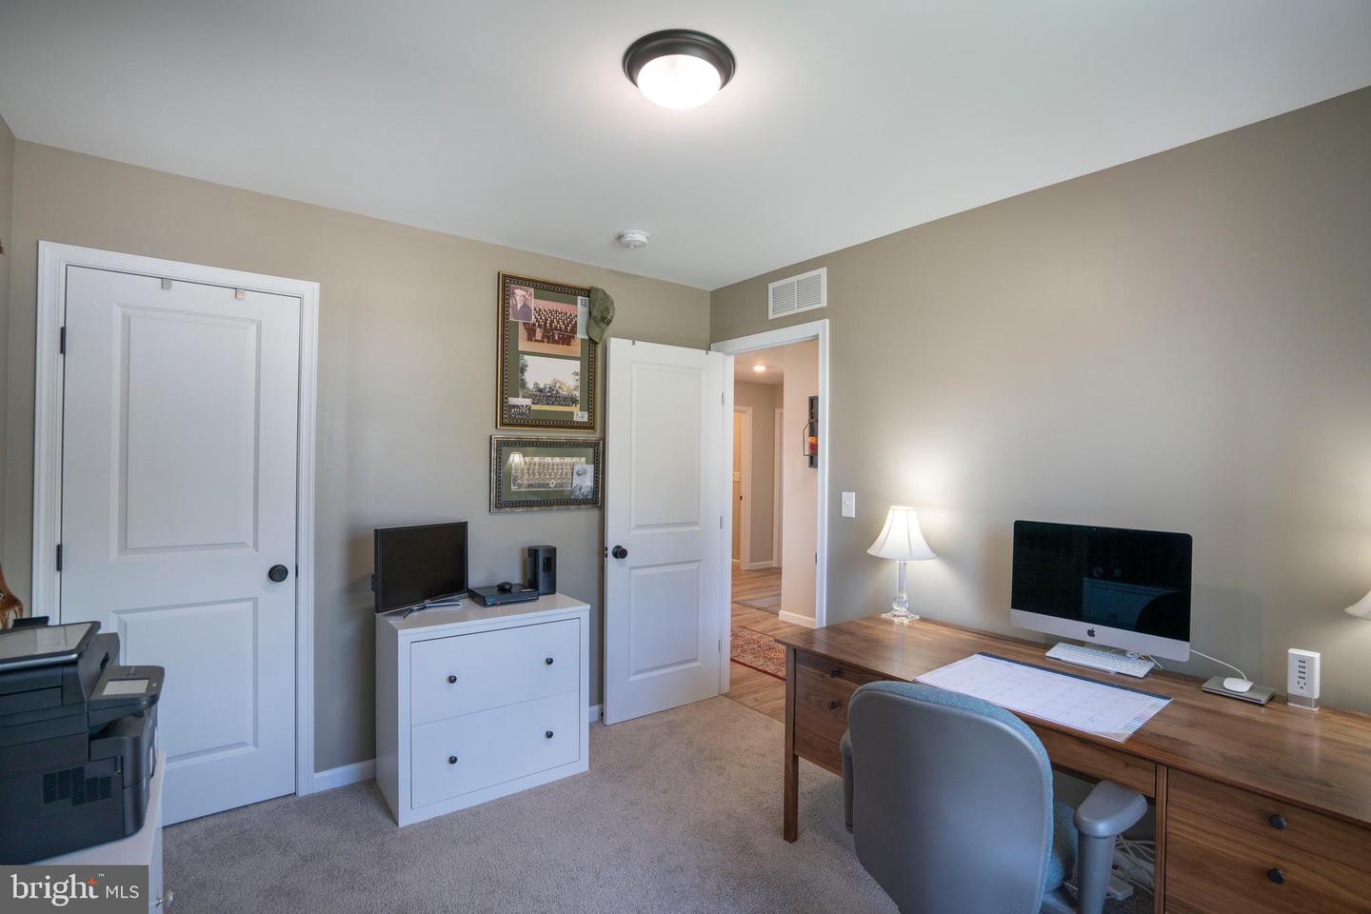
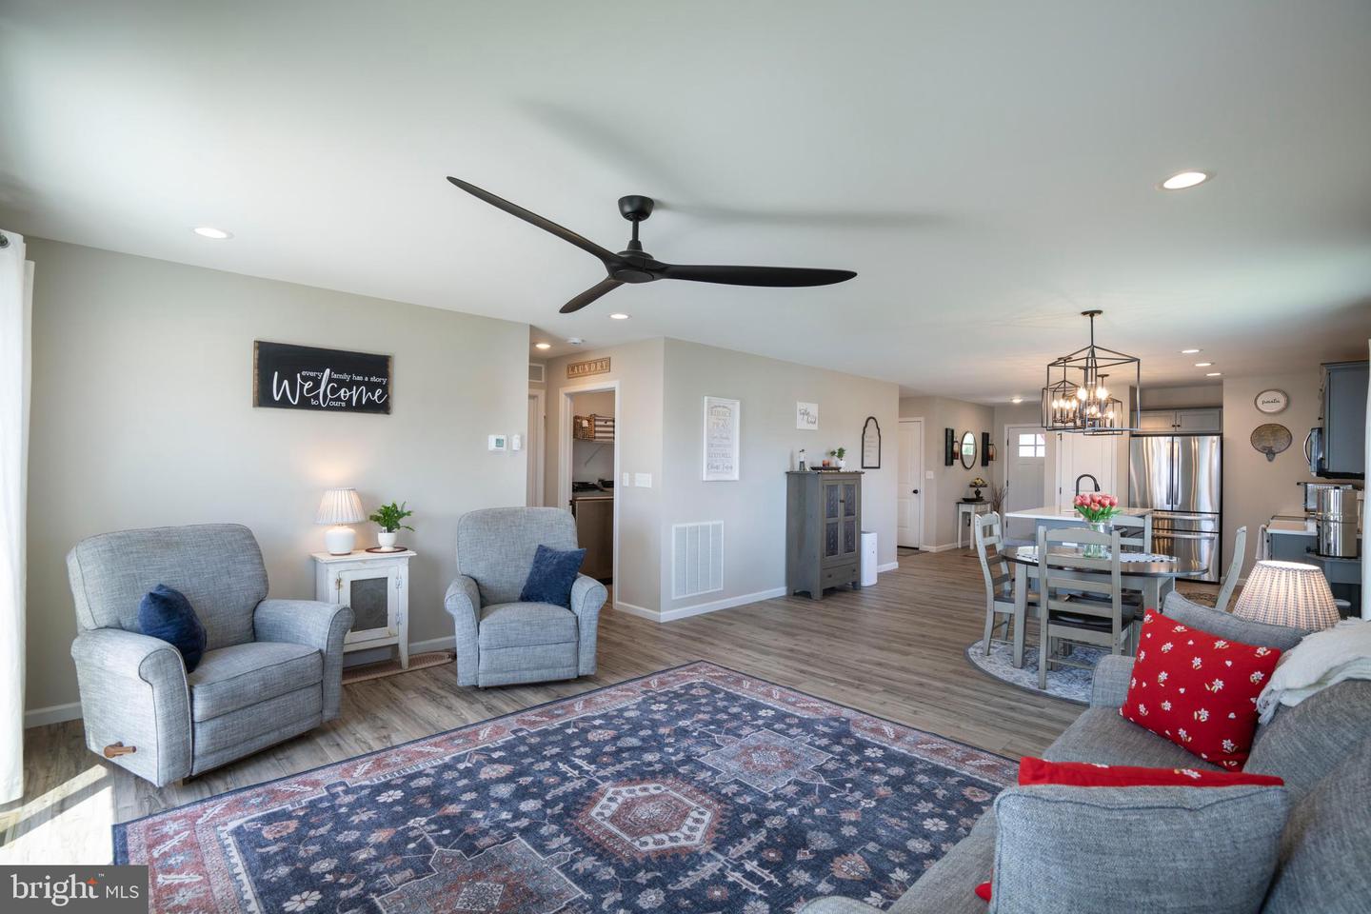
This gorgeous ranch in Logan Greene is better than new with classic upgrades and owner finishing touches making this home ready to love! Beautiful blooms and landscaping greet you at the front of the home, and the oversized garage is organized to show how functional and fabulous the storage space can be. Low-maintenance luxury vinyl plank flooring flows in the main living areas, from the foyer to the bathrooms. As you walk into the home the open layout flows and welcomes you, first with the large kitchen boasting a island with seating, single undermount sink, quartz countertops, tile backsplash, stylish crown molding cabinets with pullout trays, raised wall cabinets, deep refrigerator cabinet, stainless steel appliances, pantry, upgraded pendant lighting along with accent recessed lighting. Adjacent is the dining area with two large windows and matching light fixture tying the spaces together open to the great room. This living space is versatile for any furnishing layout, has recessed lighting and small accent windows with a patio door to the low maintenance composite deck for relaxing mornings with your coffee or evenings of grilling and chilling in the summer. A main floor laundry room allows for ultimate convenience, and is located right off the great room. The owner's suite is roomy, has a luxury ceiling fan and recessed lighting, walk-in closet, and full attached bathroom. This en suite has a raised dual sink vanity, black accent lighting, and 5' walk-in shower - complete with glass door and convenient seating. If that isn't enough there are 2 additional bedrooms back toward the front of the home with great closet space and 2nd full bathroom in with stylish tub shower, oversized vanity and linen closet. And we can't forget about the basement! This unfinished space is truly utilized to the fullest and currently set up as a home gym, sauna room, and ample storage space. Also here is 6' walkout door, windows, 9ft ceilings, and full bathroom rough-plumb make this space ready to finish to suit your needs. This home has central AC & natural gas heat, and it's located within minutes from dining, shopping, and I-99 for a quick commute to State College. Tours start with Open House on Thursday from 5:30-7pm or schedule a private showing.
/u.realgeeks.media/1ststaterealtor/Remax_logo(3)_-_Copy.png)
Additional Information
- Area
- Spring Twp (16413)
- Subdivision
- Logan Greene
- Taxes
- $4565
- HOA Fee
- $35
- HOA Frequency
- Monthly
- Interior Features
- Bathroom - Tub Shower, Bathroom - Walk-In Shower, Carpet, Ceiling Fan(s), Combination Kitchen/Dining, Combination Dining/Living, Dining Area, Entry Level Bedroom, Floor Plan - Open, Kitchen - Eat-In, Kitchen - Island, Pantry, Primary Bath(s), Recessed Lighting, Upgraded Countertops, Walk-in Closet(s)
- School District
- Bellefonte Area
- Elementary School
- Benner
- Middle School
- Bellefonte Area
- High School
- Bellefonte Area
- Flooring
- Carpet, Luxury Vinyl Plank
- Garage
- Yes
- Garage Spaces
- 2
- Exterior Features
- Sidewalks
- Heating
- Forced Air
- Heating Fuel
- Natural Gas
- Cooling
- Central A/C, Ceiling Fan(s)
- Roof
- Shingle
- Water
- Public
- Sewer
- Public Sewer
- Room Level
- Foyer: Main, Bedroom 3: Main, Bedroom 2: Main, Full Bath: Main, Kitchen: Main, Dining Room: Main, Great Room: Main, Laundry: Main, Primary Bedroom: Main, Primary Bathroom: Main, Basement: Lower 1
- Basement
- Yes
Mortgage Calculator
Listing courtesy of Keller Williams Advantage Realty. Contact: (814) 272-3333