704 Mckee St, State College, PA 16803
- $895,000
- 4
- BD
- 3
- BA
- 2,428
- SqFt






- List Price
- $895,000
- Days on Market
- 1
- Status
- ACTIVE
- MLS#
- PACE2520014
- Bedrooms
- 4
- Bathrooms
- 3
- Full Baths
- 2
- Half Baths
- 1
- Living Area
- 2,428
- Lot Size (Acres)
- 0.28
- Style
- Traditional
- Year Built
- 1927
- County
- Centre
- School District
- State College Area
Property Description
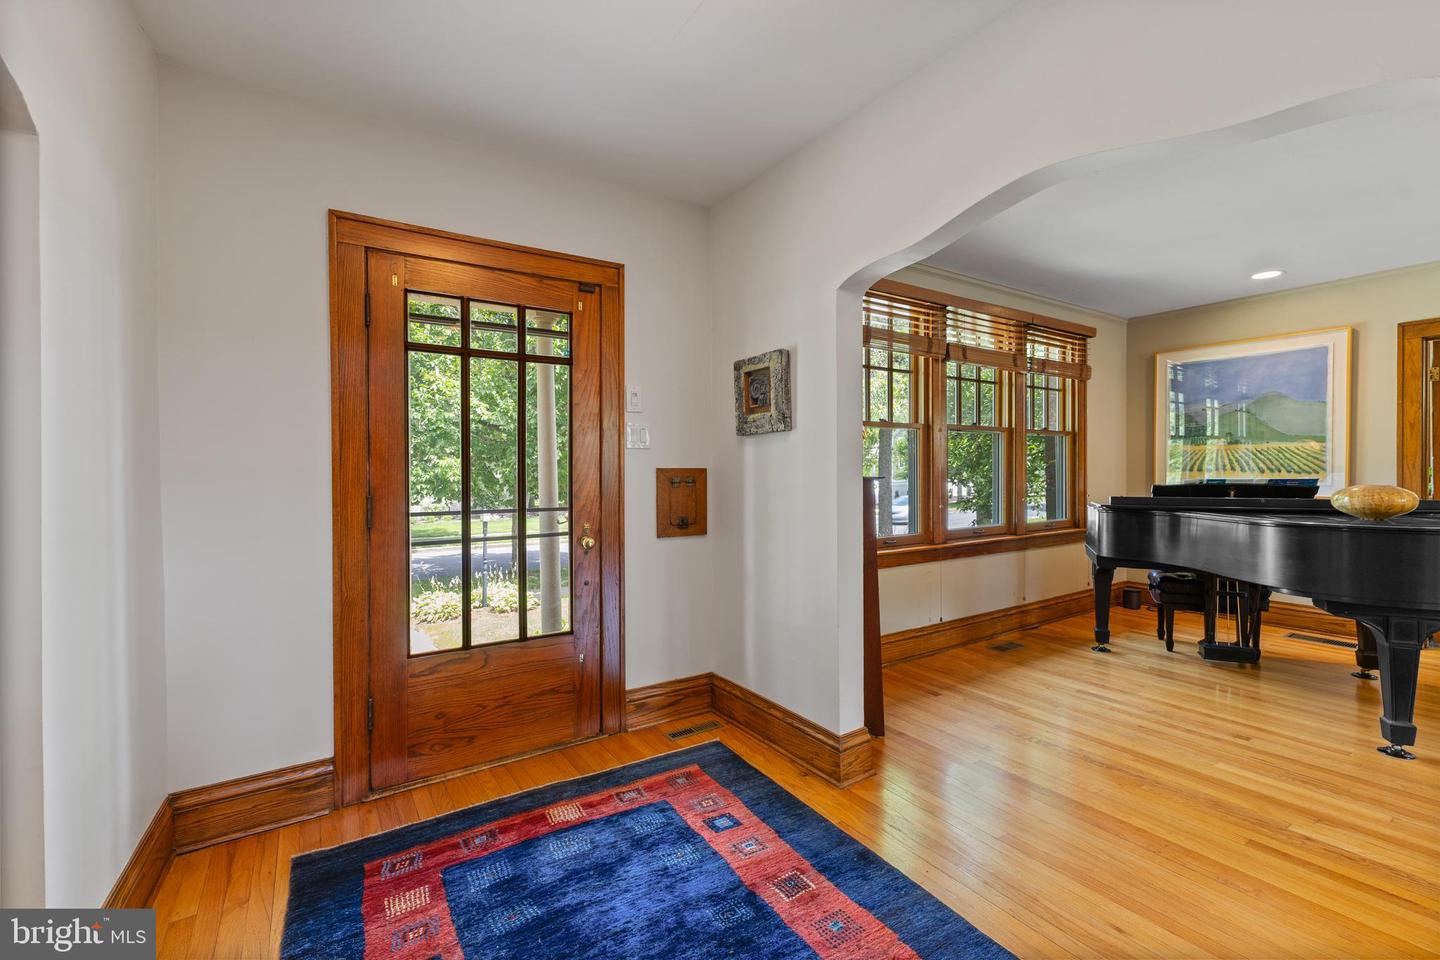
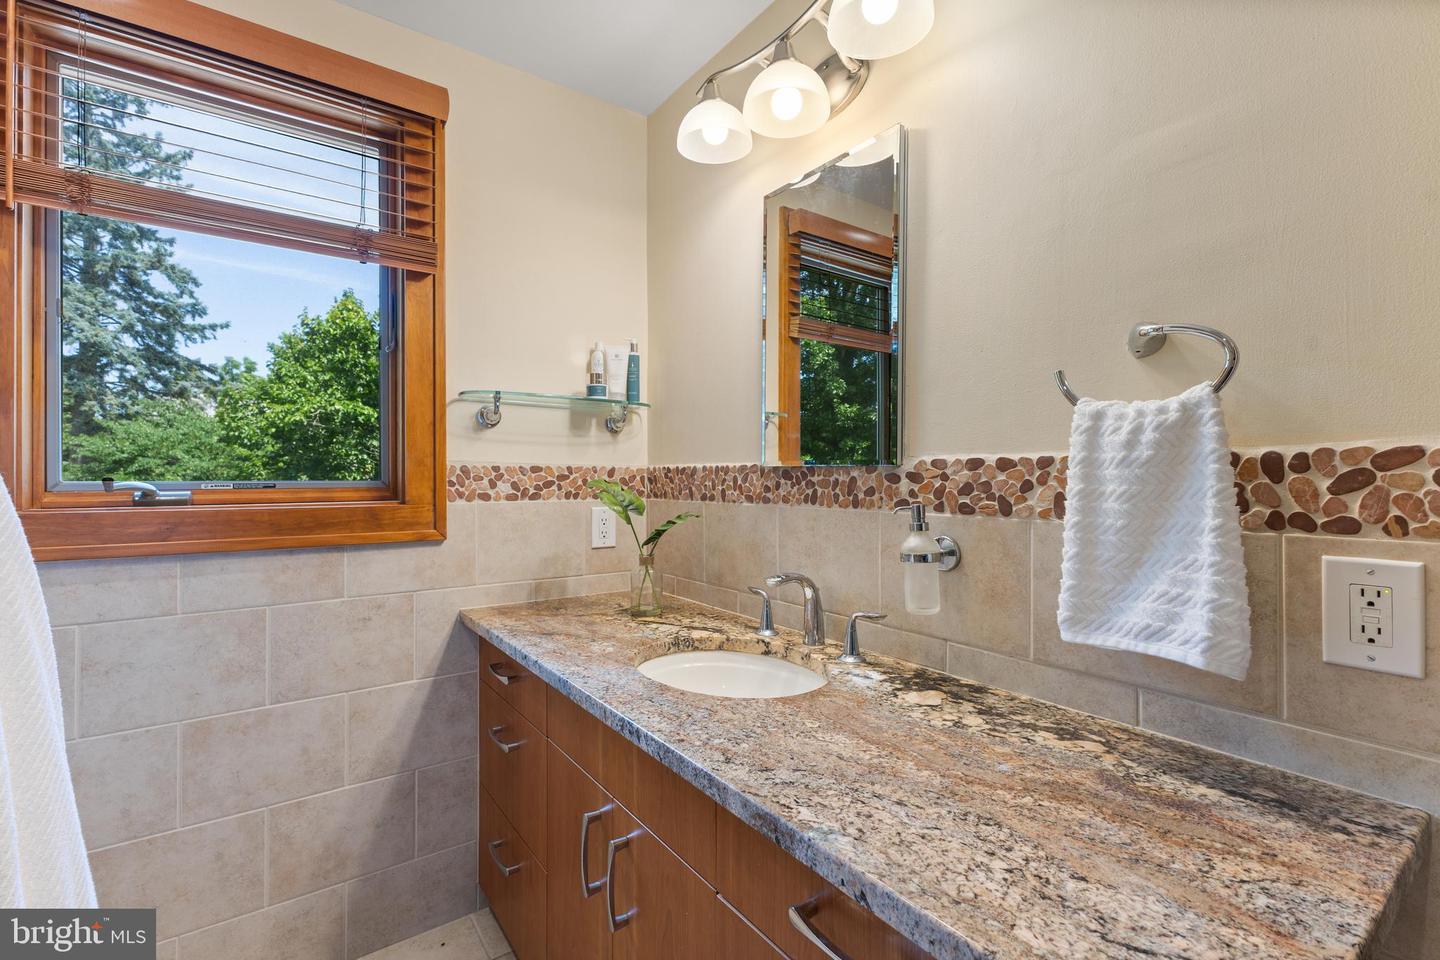
A masterpiece on McKee! A College Heights treasure where character and convenience come together, this home is perfectly situated near Penn State campus and the Arboretum. Timeless details shine throughout with hardwood floors, rich wood trim, and elegant French doors that bring warmth to every room. The stunning kitchen steals the show with sleek modern cabinetry, premium Wolf appliances, skylights that bathe the space in natural light, and a cozy breakfast nook perfect for everyday living and entertaining. A mud room off the kitchen opens to a patio area, offering a peaceful outdoor retreat. The living room welcomes you with expansive windows and a beautiful stone fireplace that extends into the sunroom, where sunshine pours in and creates the perfect place to relax. A dining room and convenient half bath complete the main level. The second floor features a spacious primary suite with a private bathroom and walk-in closet. Three additional bedrooms with hardwood floors and a full bathroom provide plenty of room for family and guests. The third floor offers two separate, versatile spaces with ample closet storage and endless possibilities to suit your lifestyle. The unfinished basement provides abundant storage, a workshop or hobby area, and laundry. Thoughtful features continue with an energy-efficient geothermal heating system and a detached garage. This is a home designed to be loved for years to come!
/u.realgeeks.media/1ststaterealtor/Remax_logo(3)_-_Copy.png)
Additional Information
- Area
- State College Boro (16436)
- Subdivision
- College Heights
- Taxes
- $7750
- School District
- State College Area
- Fireplaces
- 2
- Fireplace Description
- Wood
- Garage
- Yes
- Garage Spaces
- 1
- Heating
- Forced Air, Heat Pump(s)
- Heating Fuel
- Geo-thermal
- Cooling
- Central A/C
- Roof
- Shingle
- Water
- Public
- Sewer
- Public Sewer
- Room Level
- Kitchen: Main, Living Room: Main, Dining Room: Main, Sun/Florida Room: Main, Half Bath: Main, Primary Bedroom: Upper 1, Primary Bathroom: Upper 1, Bedroom 2: Upper 1, Bedroom 3: Upper 1, Bedroom 4: Upper 1, Full Bath: Upper 1, Bonus Room: Upper 2, Den: Upper 2
- Basement
- Yes
Mortgage Calculator
Listing courtesy of Kissinger, Bigatel & Brower. Contact: (814) 234-4000