156 Whisper Ridge Dr, Port Matilda, PA 16870
- $400,000
- 3
- BD
- 4
- BA
- 1,554
- SqFt






- List Price
- $400,000
- Days on Market
- 6
- Status
- PENDING
- MLS#
- PACE2519948
- Bedrooms
- 3
- Bathrooms
- 4
- Full Baths
- 3
- Half Baths
- 1
- Living Area
- 1,554
- Lot Size (Acres)
- 0.12
- Style
- Traditional
- Year Built
- 2010
- County
- Centre
- School District
- State College Area
Property Description
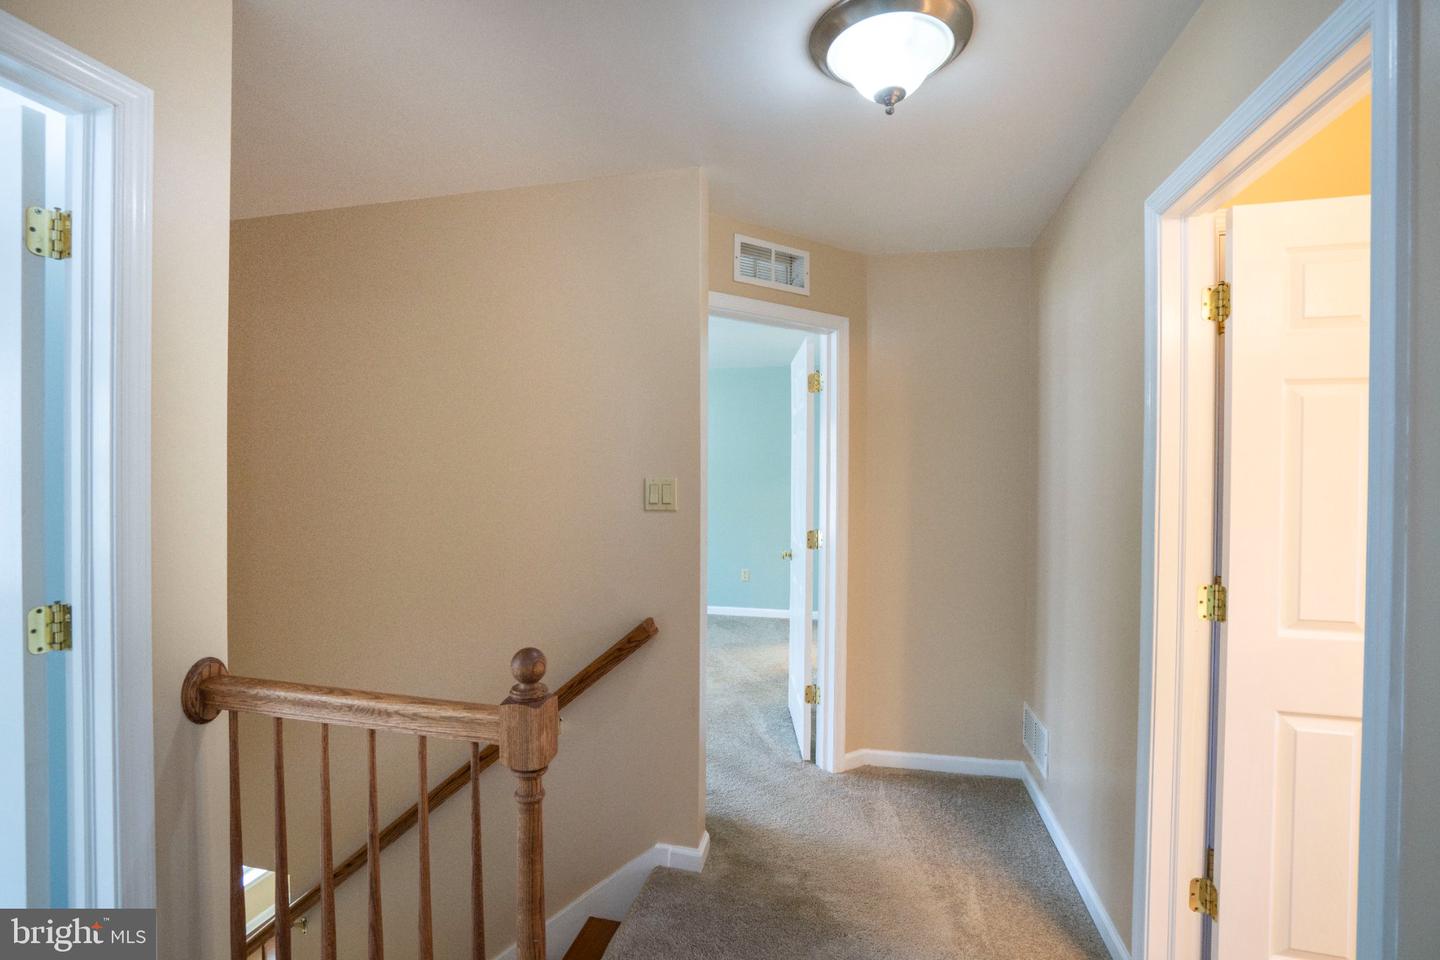
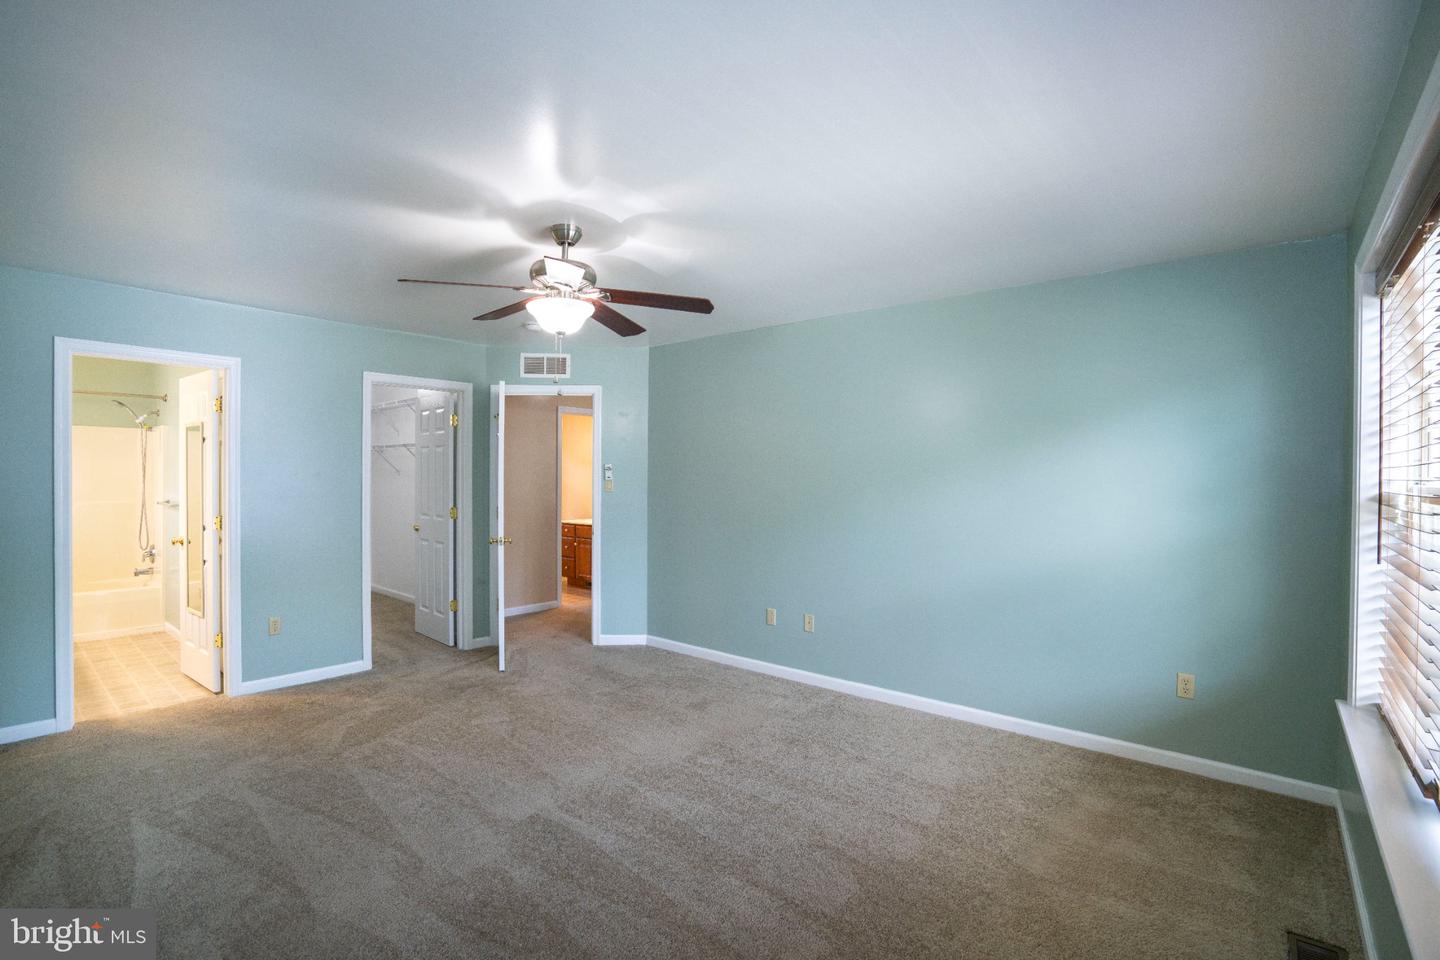
Don't miss this classic, well-maintained 2-story on a quiet cul-de-sac in the lovely Whisper Ridge neighborhood! This 3-bed, 3.5-bath home boasts an open floor plan, bright rooms, hardwood floors and streamlined kitchen with tasteful maple cabinetry, panty and countertop space. A convenient mud room/laundry area and half bath sit just off the kitchen with access to the 2-car garage. The second floor offers an equally thoughtful layout, with full guest bath, two bedrooms and the spacious primary suite with a large walk-in closet for optimal storage. The owner's bath is luxurious with marble double vanity and linen closet. Enjoy the versatility of the partially finished lower level, featuring another full bath, two unfinished utility/storage areas (one with egress window) and a nicely sized room that can be used for recreation, hobbies or additional family room. Outdoor space includes a wood deck with a tree-lined backyard. Central AC and heat pump provide year-round comfort from season to season. Great condition, move-in ready and close to shopping, restaurants, bike paths and more! Call for a showing today!
/u.realgeeks.media/1ststaterealtor/Remax_logo(3)_-_Copy.png)
Additional Information
- Area
- Patton Twp (16418)
- Subdivision
- Whisper Ridge
- Taxes
- $4386.14
- Interior Features
- Carpet, Ceiling Fan(s), Dining Area, Floor Plan - Open, Pantry, Primary Bath(s), Walk-in Closet(s), Wood Floors
- School District
- State College Area
- Flooring
- Carpet, Hardwood
- Garage
- Yes
- Garage Spaces
- 2
- View
- Street
- Heating
- Heat Pump(s)
- Heating Fuel
- Electric
- Cooling
- Central A/C
- Roof
- Shingle
- Water
- Public
- Sewer
- Public Sewer
- Room Level
- Living Room: Main, Dining Room: Main, Kitchen: Main, Laundry: Main, Half Bath: Main, Primary Bedroom: Upper 1, Primary Bathroom: Upper 1, Bedroom 2: Upper 1, Bedroom 3: Upper 1, Full Bath: Upper 1, Full Bath: Lower 1, Recreation Room: Lower 1, Storage Room: Lower 1
- Basement
- Yes
Mortgage Calculator
Listing courtesy of Kissinger, Bigatel & Brower. Contact: (814) 234-4000