172 Primrose Ln, Howard, PA 16841
- $82,500
- 3
- BD
- 2
- BA
- 1,008
- SqFt




- List Price
- $82,500
- Days on Market
- 19
- Status
- ACTIVE
- MLS#
- PACE2519716
- Bedrooms
- 3
- Bathrooms
- 2
- Full Baths
- 2
- Living Area
- 1,008
- Style
- Modular/Pre-Fabricated
- Year Built
- 2007
- County
- Centre
- School District
- Keystone Central
Property Description
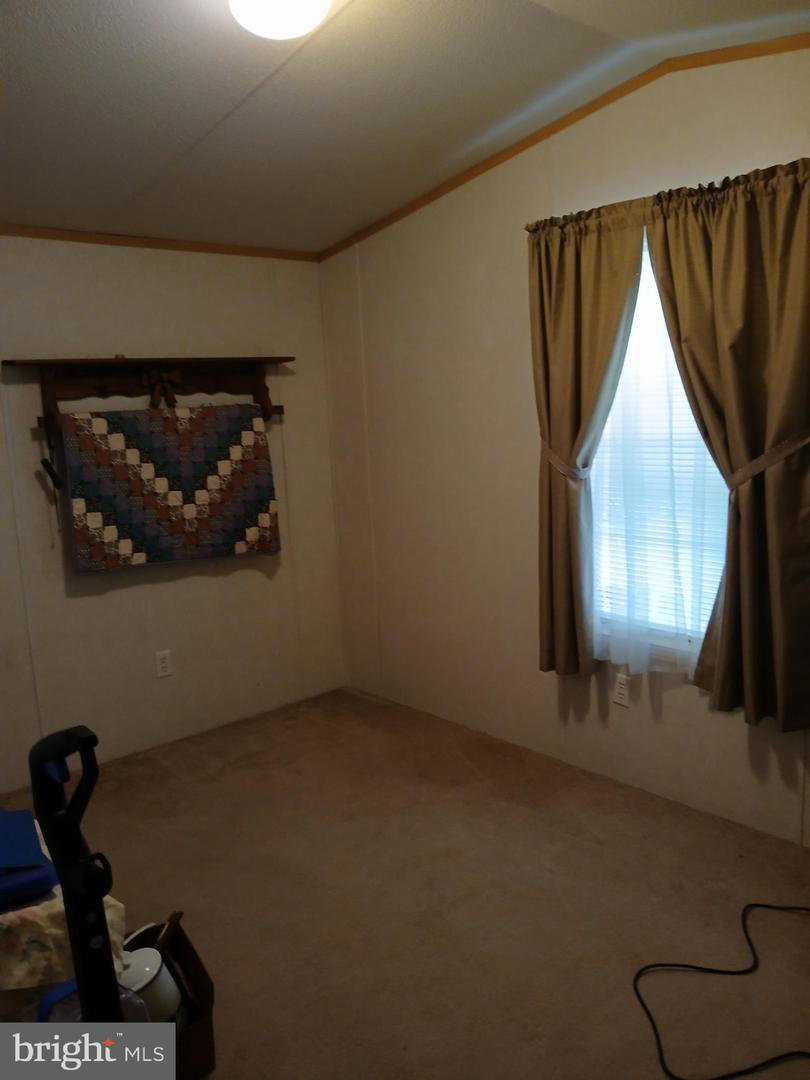
The bright, open floor plan offers a spacious living room with a ceiling fan that flows seamlessly into the kitchen. The kitchen comes fully equipped with an electric range, refrigerator, dishwasher, and a microwave with built-in hood. A newly replaced kitchen window, thermal replacement windows with curtains, and charming octagon accent windows in the hallway and primary bathroom provide natural light and added character. The primary suite features a private bath with a relaxing garden tub and a separate walk-in shower. All bathrooms are equipped with Porcelain sinks, and additional storage includes a linen closet and cabinets above each toilet. A convenient laundry area includes a storage cupboard and direct access to the exterior. For year-round comfort, the owner has upgraded the home with a Gas Furnace and Central Air conditioning. Outside, you'll appreciate the new Roof installed in 2025, a beautiful Four-Season Sunroom perfect for relaxing in any weather, and a covered off-street parking area. There is an outside Shed for additional storage. Lot rent is $525 per month and includes water, sewer, and trash service. Buyer is responsible for verifying taxes and square footage. Purchase is contingent upon buyer approval by park management. Contact Listing Agent for showing instructions.
/u.realgeeks.media/1ststaterealtor/Remax_logo(3)_-_Copy.png)
Additional Information
- Area
- Liberty Twp (16404)
- Subdivision
- Ridge Crest Community
- Taxes
- $665
- HOA Fee
- $525
- HOA Frequency
- Monthly
- Interior Features
- Bathroom - Jetted Tub, Bathroom - Walk-In Shower, Combination Kitchen/Living, Floor Plan - Traditional, Kitchen - Eat-In, Window Treatments, Ceiling Fan(s)
- School District
- Keystone Central
- Elementary School
- Liberty-Curtin
- Flooring
- Luxury Vinyl Plank, Partially Carpeted
- Exterior Features
- Outbuilding(s)
- Heating
- Forced Air
- Heating Fuel
- Propane - Owned
- Cooling
- Central A/C
- Roof
- Asbestos Shingle
- Water
- Public
- Sewer
- Public Sewer
- Room Level
- Kitchen: Main, Living Room: Main, Primary Bedroom: Main, Bedroom 2: Main, Bedroom 3: Main, Sun/Florida Room: Main
Mortgage Calculator
Listing courtesy of John Curtin III Real Estate. Contact: (814) 355-2324