1455 Ash Ave, State College, PA 16801
- $324,900
- 3
- BD
- 1
- BA
- 980
- SqFt




- List Price
- $324,900
- Price Change
- ▼ $5,000 1784594210
- Days on Market
- 40
- Status
- ACTIVE
- MLS#
- PACE2519658
- Bedrooms
- 3
- Bathrooms
- 1
- Full Baths
- 1
- Living Area
- 980
- Lot Size (Acres)
- 0.15
- Style
- Ranch/Rambler
- Year Built
- 1958
- County
- Centre
- School District
- State College Area
Property Description
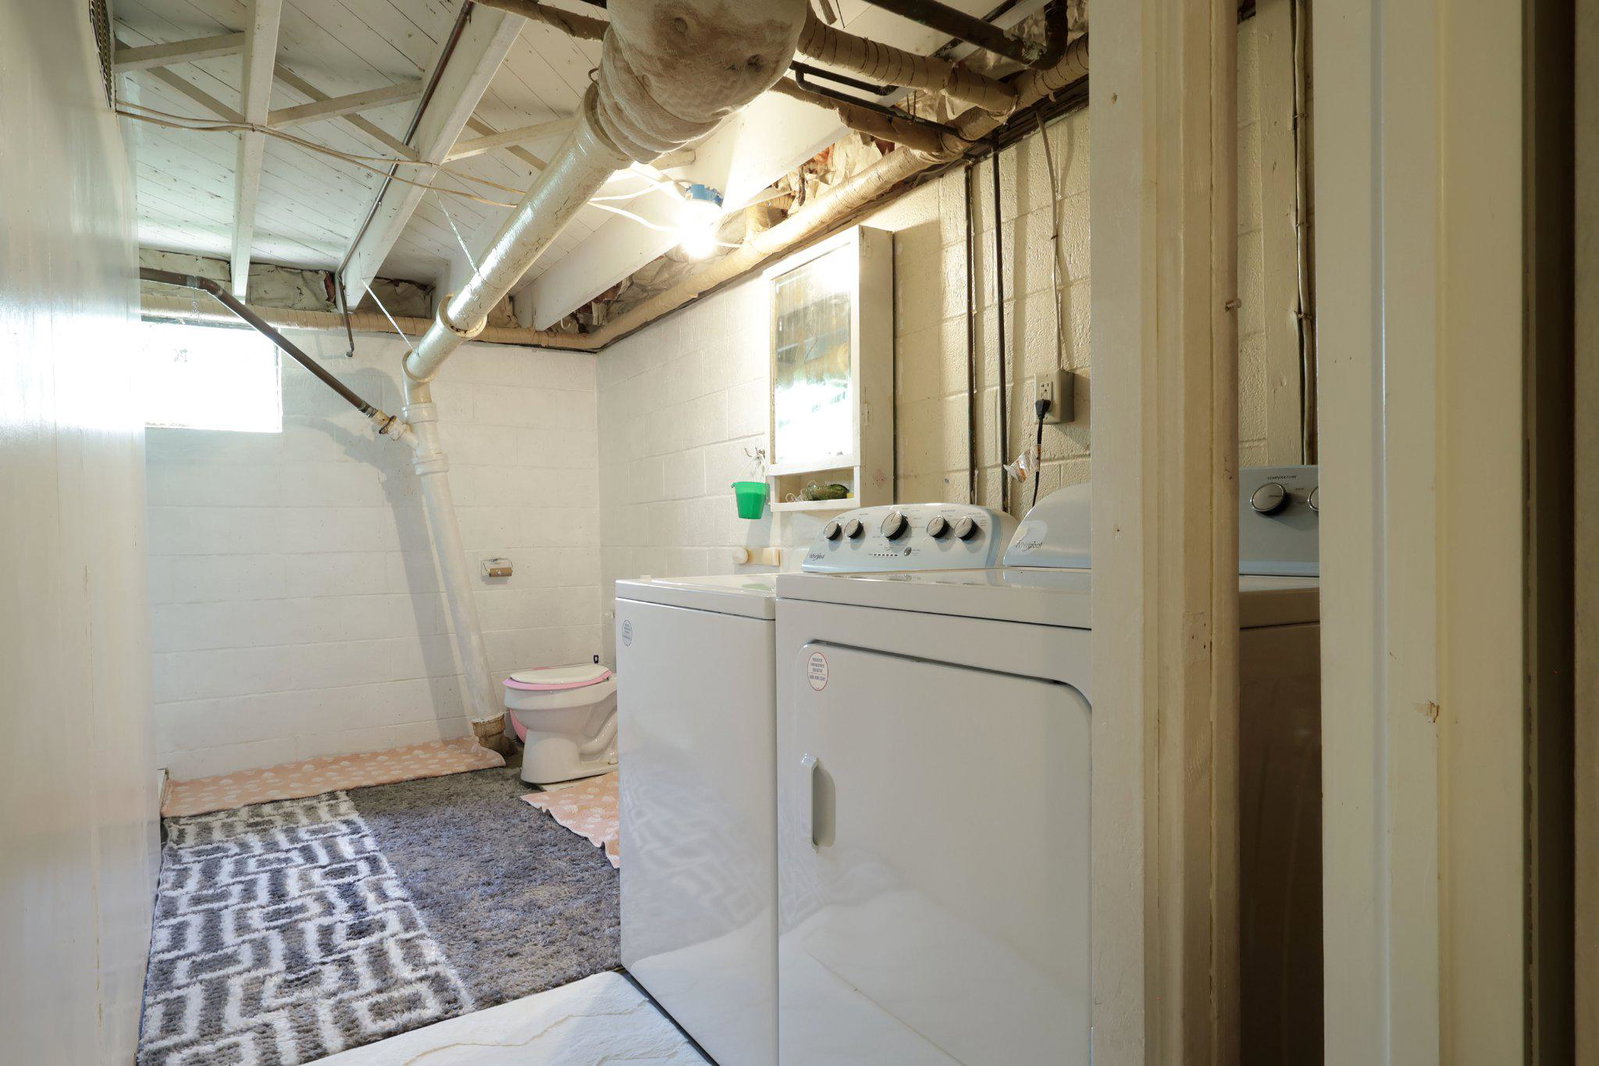
Welcome home to a charming property that blends timeless character with modern updates, featuring a beautifully renovated kitchen and a convenient location just minutes from State College. Step inside to warm hardwood floors that flow throughout the home, creating an inviting atmosphere from the moment you enter. The thoughtfully updated kitchen, completed in 2024, showcases crisp white cabinetry, upgraded countertops, and a fresh, bright design that makes both everyday meals and entertaining a pleasure. Three comfortable bedrooms and a full bath provide functional living space, while the partially finished basement offers flexibility for a recreation room, home office, workout area, or additional storage. Outside, the fully fenced yard is enclosed with low-maintenance white vinyl fencing, providing a private setting for outdoor gatherings, gardening, pets, or simply relaxing in the fresh air. Located close to Penn State's campus, this home offers easy access to State College's restaurants, shopping, parks, and everyday conveniences, making it an excellent choice for those seeking both comfort and accessibility. The 2024 kitchen renovation is a standout feature, combining stylish white cabinetry with upgraded countertops to create a space that feels both contemporary and welcoming. Paired with hardwood floors, versatile lower-level living space, and a fenced yard, this home offers a wonderful balance of classic appeal and an exceptional location. Property is being sold as-is.
/u.realgeeks.media/1ststaterealtor/Remax_logo(3)_-_Copy.png)
Additional Information
- Area
- Ferguson Twp (16424)
- Subdivision
- None Available
- Taxes
- $2267
- Interior Features
- Family Room Off Kitchen, Floor Plan - Traditional, Upgraded Countertops, Wood Floors
- School District
- State College Area
- Garage
- Yes
- Garage Spaces
- 1
- Heating
- Baseboard - Hot Water
- Heating Fuel
- Oil
- Cooling
- None
- Water
- Public
- Sewer
- Public Sewer
- Room Level
- Living Room: Main, Kitchen: Main, Primary Bedroom: Main, Bedroom 2: Main, Bedroom 3: Main, Full Bath: Main, Recreation Room: Lower 1, Media Room: Lower 1
- Basement
- Yes
Mortgage Calculator
Listing courtesy of Keller Williams Advantage Realty. Contact: (814) 272-3333