218 Heirloom Dr, Centre Hall, PA 16828
- $599,900
- 3
- BD
- 2
- BA
- 2,015
- SqFt




- List Price
- $599,900
- Days on Market
- 79
- Status
- ACTIVE
- MLS#
- PACE2518908
- Bedrooms
- 3
- Bathrooms
- 2
- Full Baths
- 2
- Living Area
- 2,015
- Lot Size (Acres)
- 0.35000000000000003
- Style
- Ranch/Rambler
- Year Built
- 2026
- County
- Centre
- School District
- Penns Valley Area
Property Description
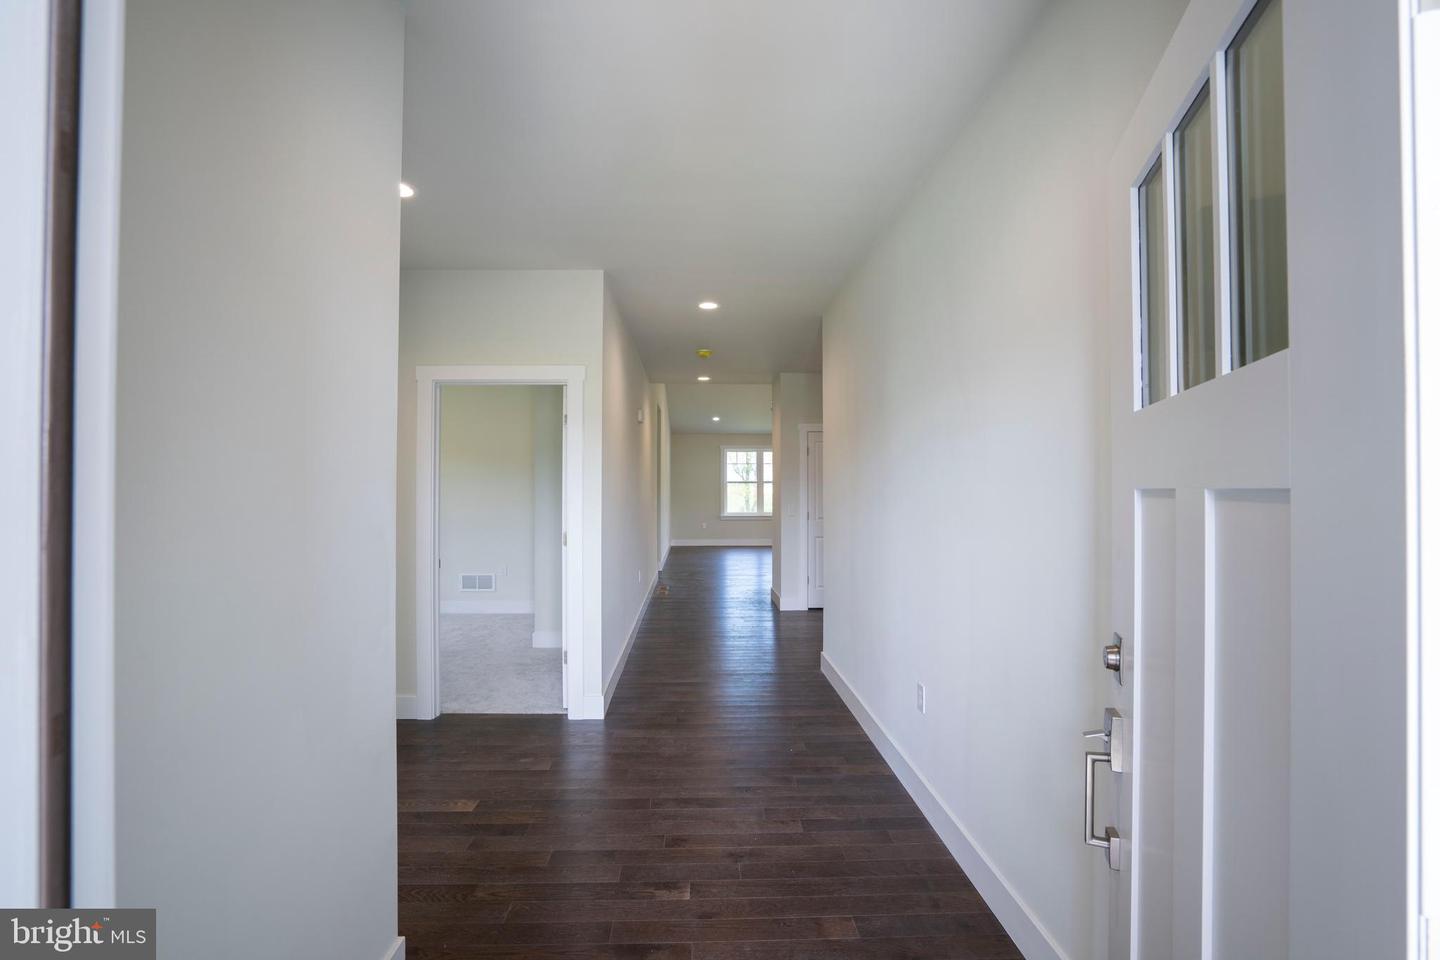
This charming ranch home in The Horizon at Brush Valley offers a thoughtfully designed floor plan paired with the modern finishes today’s buyers are looking for. The spacious open-concept living area is enhanced by soaring cathedral ceilings and centered around an impressive kitchen featuring a massive island, quartz countertops, stainless steel appliances, elegant brass hardware, abundant cabinetry, and a walk-in pantry for exceptional storage. Designed for both everyday living and entertaining, the kitchen flows seamlessly into the dining area and great room, allowing the chef of the home to stay connected with family and guests. Just off the main living space, a covered back patio provides the perfect setting for outdoor dining, relaxing evenings, and peaceful views of surrounding fields and local wildlife. Solid oak hardwood flooring extends throughout the main living areas, adding warmth and timeless appeal. Convenient main-floor laundry is located just off the mudroom, along with access to the unfinished basement, which already includes rough plumbing for a future full bathroom—offering excellent potential for additional living space. The private primary suite features a 3' doorways and openings with a spacious walk-in closet and an en-suite bath complete with tile flooring, a tiled walk-in shower, and a double vanity. Two additional generously sized bedrooms down the hall share a well-appointed main bath. This home is ideally located less than a mile from downtown Centre Hall, offers easy access to local shops, dining, and conveniences, while remaining just a short drive to State College, Bellefonte, Spring Mills, and Milroy. Estimated completion is July 2026 — secure your new home now and move in before summer’s end!
/u.realgeeks.media/1ststaterealtor/Remax_logo(3)_-_Copy.png)
Additional Information
- Area
- Potter Twp (16420)
- Subdivision
- The Horizon At Brush Valley
- HOA Fee
- $300
- HOA Frequency
- Annually
- Interior Features
- Bathroom - Tub Shower, Bathroom - Walk-In Shower, Carpet, Combination Kitchen/Dining, Combination Kitchen/Living, Entry Level Bedroom, Floor Plan - Open, Kitchen - Gourmet, Kitchen - Island, Pantry, Primary Bath(s), Upgraded Countertops, Walk-in Closet(s), Wood Floors
- School District
- Penns Valley Area
- Elementary School
- Centre Hall
- Middle School
- Penns Valley Intermediate
- High School
- Penns Valley Area Jr-Sr
- Flooring
- Carpet, Ceramic Tile, Hardwood
- Garage
- Yes
- Garage Spaces
- 2
- Exterior Features
- Exterior Lighting
- Heating
- Forced Air
- Heating Fuel
- Natural Gas
- Cooling
- Central A/C
- Roof
- Shingle
- Water
- Public
- Sewer
- Public Sewer
- Room Level
- Foyer: Main, Great Room: Main, Dining Room: Main, Kitchen: Main, Mud Room: Main, Laundry: Main, Bedroom 2: Main, Bathroom 2: Main, Bedroom 3: Main, Primary Bedroom: Main, Primary Bathroom: Main, Basement: Lower 1
- Basement
- Yes
Mortgage Calculator
Listing courtesy of Keller Williams Advantage Realty. Contact: (814) 272-3333