54 Bluestone Ct, Lake Harmony, PA 18624
- $612,000
- 4
- BD
- 3
- BA
- 2,722
- SqFt






- List Price
- $612,000
- Price Change
- ▼ $18,000 1785436551
- Days on Market
- 48
- Status
- ACTIVE
- MLS#
- PACC2007744
- Bedrooms
- 4
- Bathrooms
- 3
- Full Baths
- 3
- Living Area
- 2,722
- Lot Size (Acres)
- 0.06
- Style
- Contemporary, Colonial
- Year Built
- 2007
- County
- Carbon
- School District
- Jim Thorpe Area
Property Description
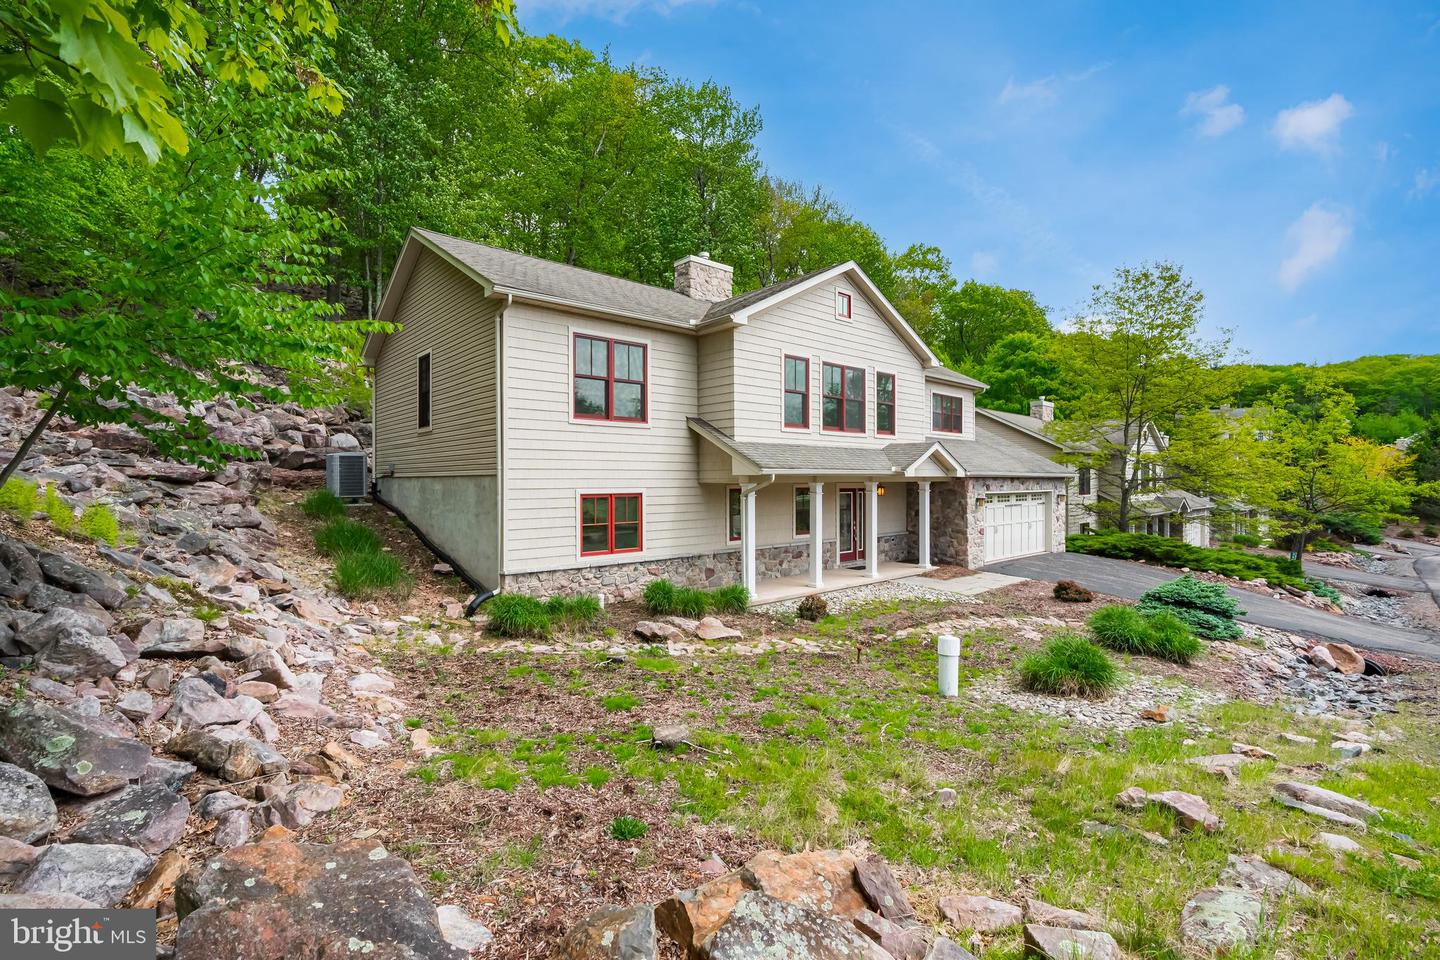
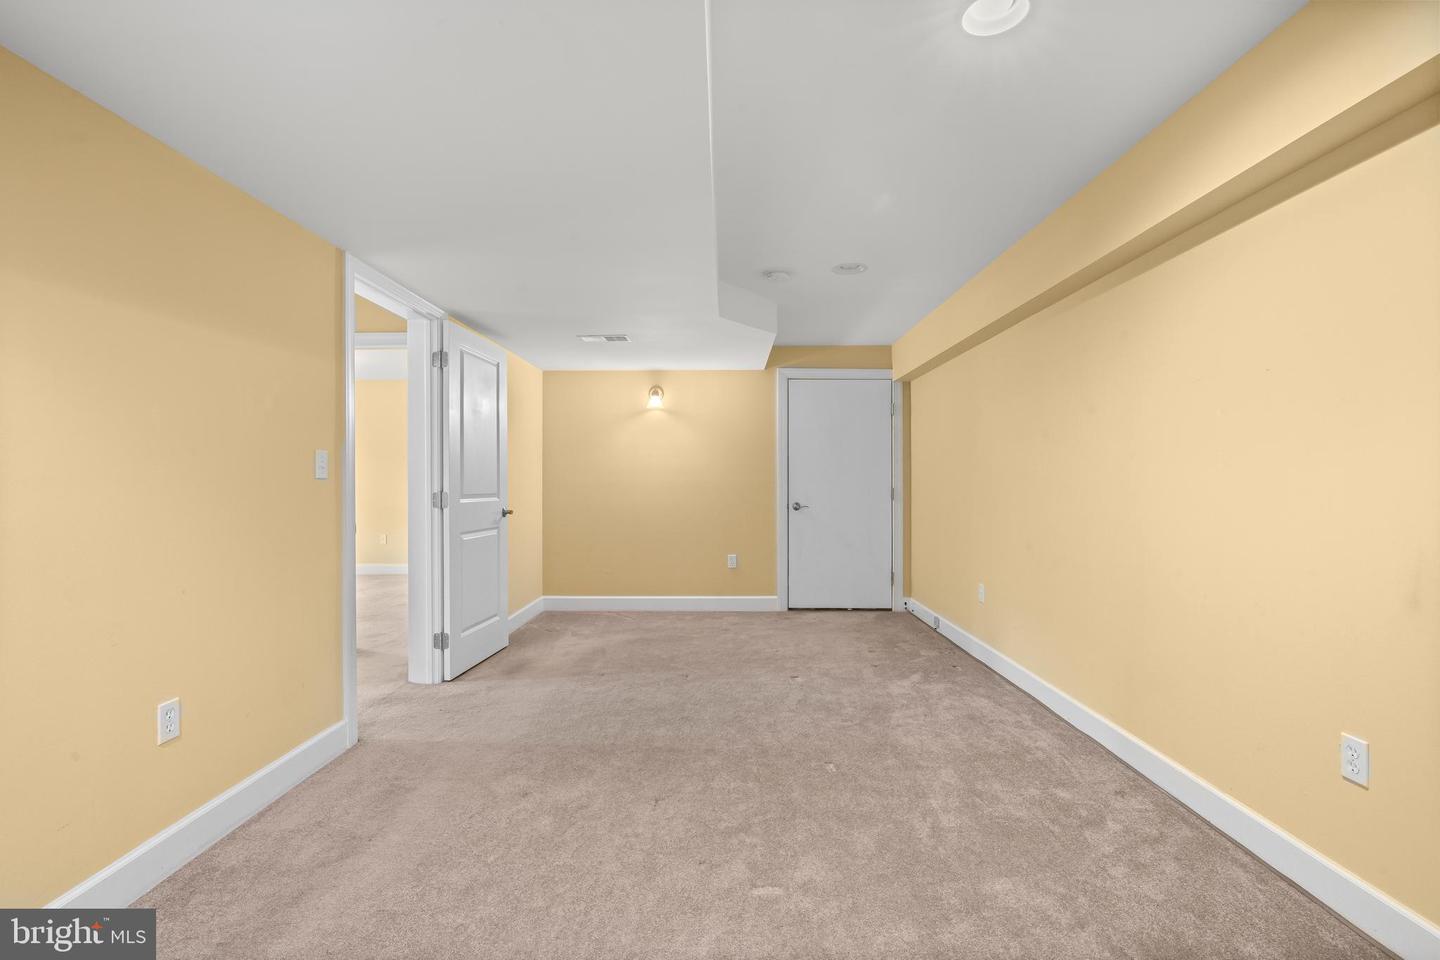
Mountain Living Meets Investment Potential in Laurelwoods at Big Boulder. This spacious 2,722 sq ft, 4-bedroom, 3 full bath single-family home sits on a quiet dead-end street in one of the Poconos' most sought-after STR-friendly communities. The first floor offers a bedroom with a full bath, a versatile bonus room ideal for a home office, game room, or additional guest space, and an oversized 2-car garage with ample storage. The upper level is where this home truly shines with a dramatic living room featuring soaring cathedral ceilings and a gas fireplace, a kitchen with granite countertops and center island, and a primary bedroom with private en suite bath and generous closet space. Step outside from the main living area to a large partially covered deck perfect for entertaining year-round. Laurelwoods HOA includes pool, clubhouse, tennis courts, trash removal, and community security. Enjoy access to Lake Harmony and a short distance to Big Boulder Lake with swimming, boating, fishing, and a sandy beach. Minutes from Big Boulder Ski Area, Camelback, Camelbeach, Kalahari, Jack Frost, Mount Airy Casino, The Crossings Premium Outlets, and charming Jim Thorpe. Whether you are looking for a primary residence, vacation retreat, or income-producing short-term rental, this home delivers lifestyle and return in one of the Poconos' most desirable locations.
/u.realgeeks.media/1ststaterealtor/Remax_logo(3)_-_Copy.png)
Additional Information
- Area
- Kidder Twp (13408)
- Subdivision
- Laurelwoods Ii
- Taxes
- $7217
- HOA Fee
- $5,000
- HOA Frequency
- Annually
- Interior Features
- Bathroom - Walk-In Shower, Breakfast Area, Carpet, Ceiling Fan(s), Combination Kitchen/Dining, Dining Area, Entry Level Bedroom, Kitchen - Eat-In, Kitchen - Island, Pantry, Primary Bath(s), Recessed Lighting, Walk-in Closet(s), Wood Floors
- School District
- Jim Thorpe Area
- High School
- Jim Thorpe Area Shs
- Fireplaces
- 1
- Fireplace Description
- Fireplace - Glass Doors
- Flooring
- Hardwood, Carpet, Ceramic Tile, Vinyl
- Garage
- Yes
- Garage Spaces
- 2
- View
- Panoramic
- Heating
- Central, Heat Pump(s)
- Heating Fuel
- Electric
- Cooling
- Central A/C
- Roof
- Asphalt
- Water
- Private/Community Water
- Sewer
- Private Sewer
- Room Level
- Family Room: Main, Bedroom 1: Main, Full Bath: Main, Laundry: Main, Utility Room: Main, Storage Room: Main, Bedroom 4: Main, Living Room: Upper 1, Kitchen: Upper 1, Dining Room: Upper 1, Breakfast Room: Upper 1, Primary Bedroom: Upper 1, Primary Bathroom: Upper 1, Bedroom 3: Upper 1, Full Bath: Upper 1
- Basement
- Yes
Mortgage Calculator
Listing courtesy of EXP Realty, LLC. Contact: 8883977352