493 Lake Dr, Nesquehoning, PA 18240
- $849,000
- 4
- BD
- 4
- BA
- 5,533
- SqFt












- List Price
- $849,000
- Price Change
- ▼ $100,000 1782945128
- Days on Market
- 69
- Status
- ACTIVE
- MLS#
- PACC2007664
- Bedrooms
- 4
- Bathrooms
- 4
- Full Baths
- 3
- Half Baths
- 1
- Living Area
- 5,533
- Lot Size (Acres)
- 1.01
- Style
- Log Home
- Year Built
- 2003
- County
- Carbon
- School District
- Panther Valley
Property Description
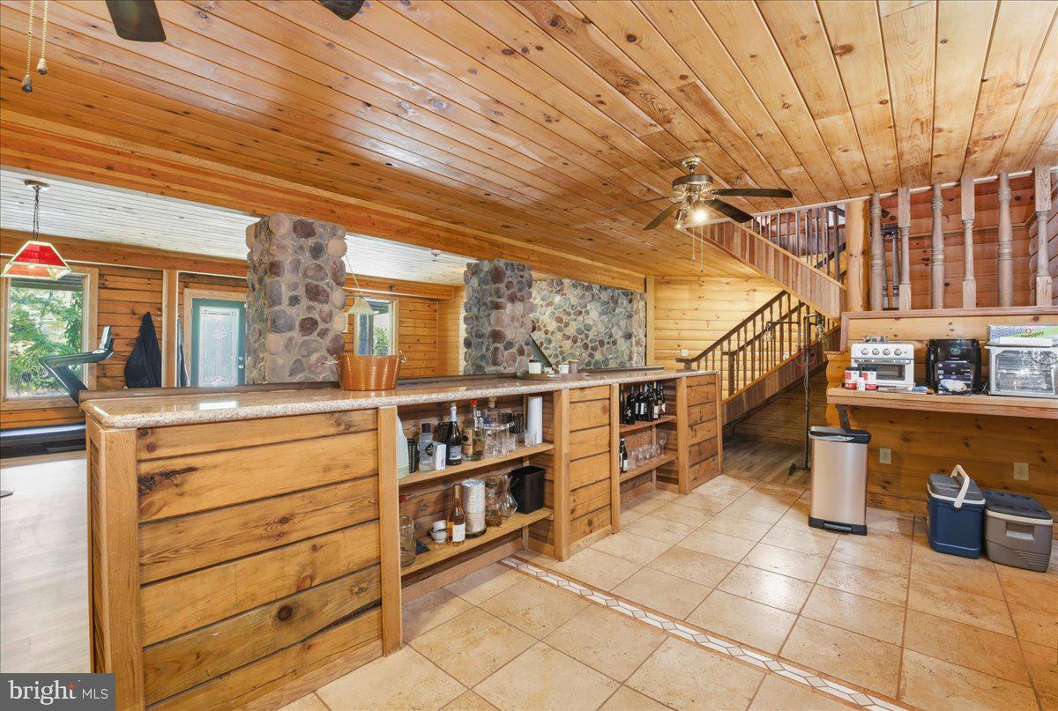
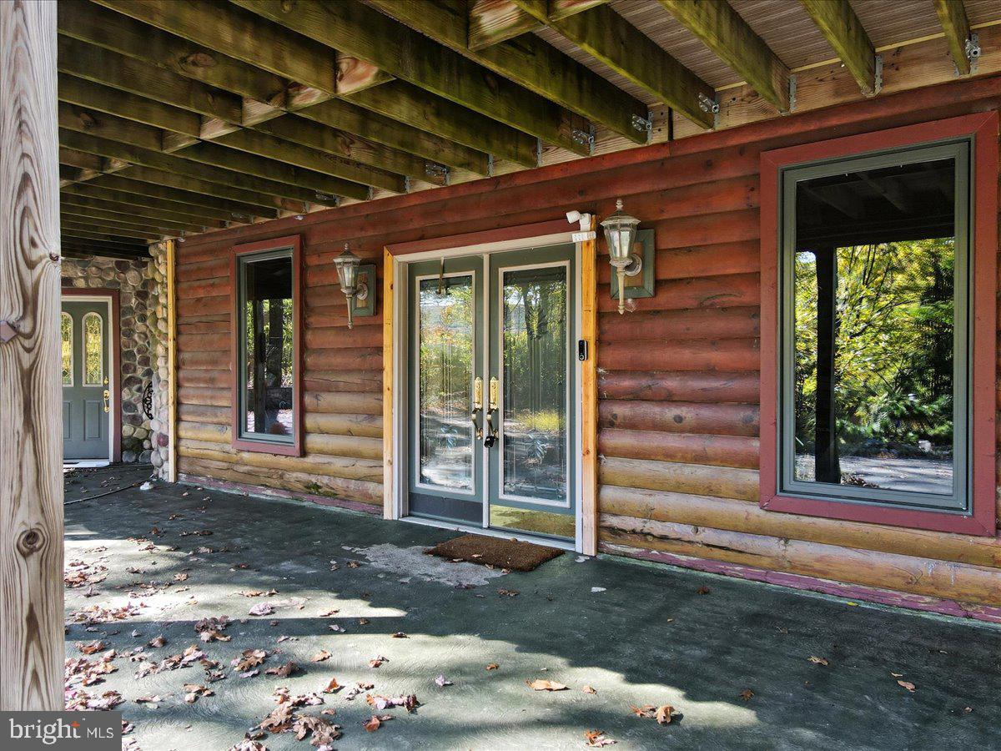
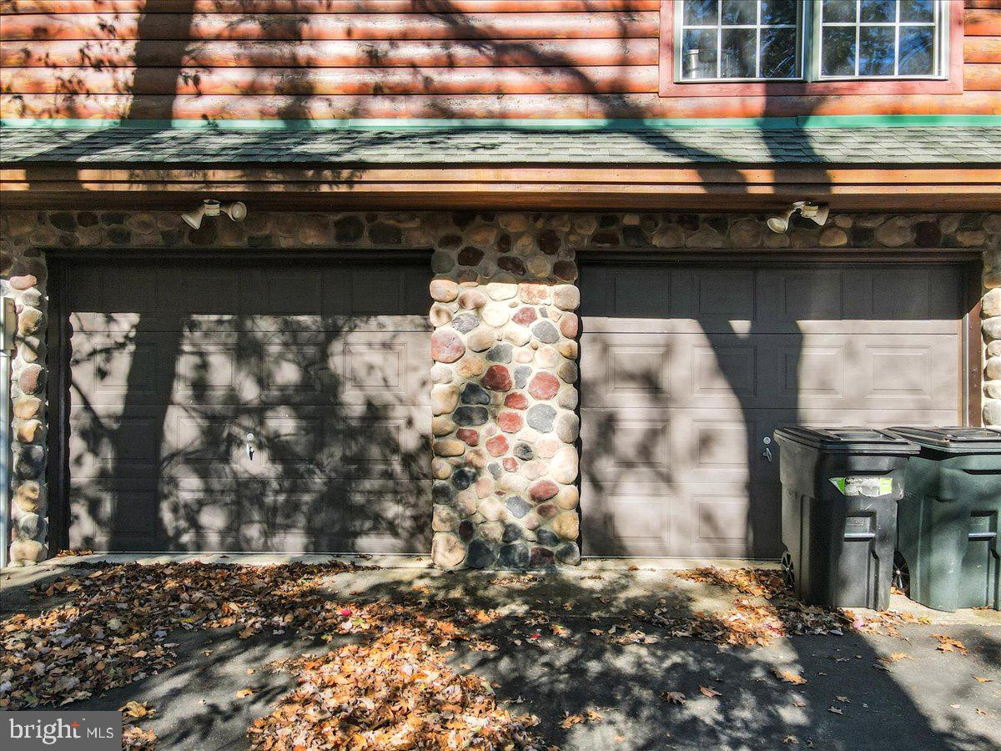
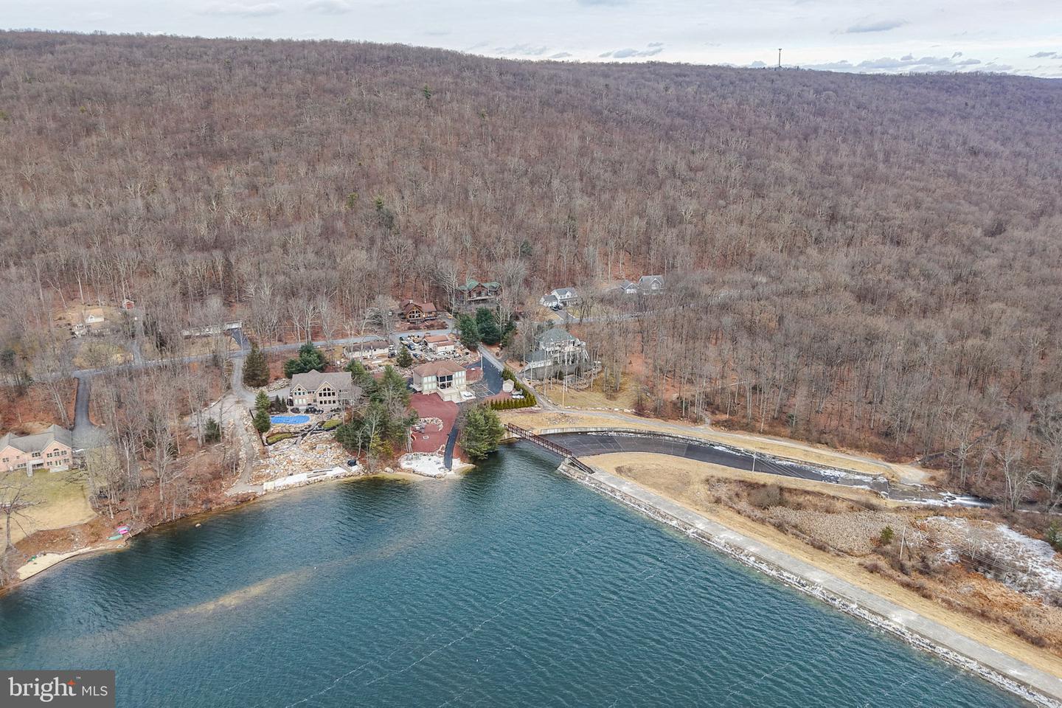
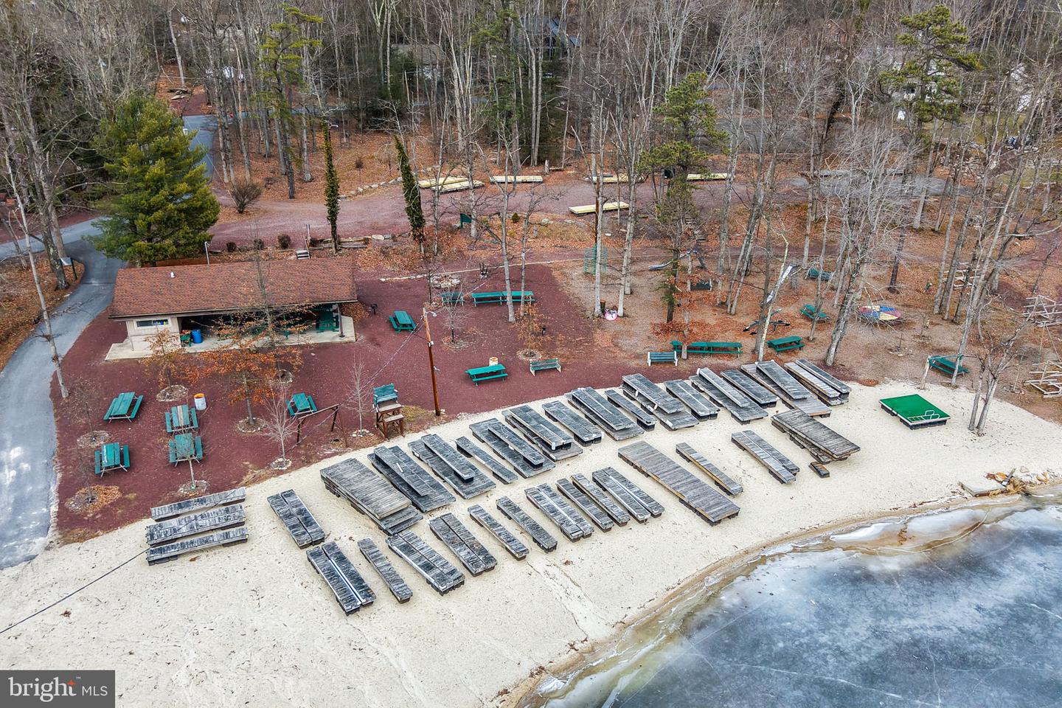
Welcome to this stunning 4-bedroom, 3.5-bath log home perfectly situated on a 1-acre lot adjoining over 100 acres of preserved association land for unmatched privacy and serenity. Located in the sought-after Lake Hauto community—a private, motorboat lake offering beaches, tennis and basketball courts, and year-round community events—this property combines luxury living with the tranquility of nature. Step inside to a jaw-dropping great room featuring cathedral ceilings, floor-to-ceiling windows, and a double-sided custom fireplace. The chef’s kitchen is a dream, showcasing a commercial gas range, center island, and walk-in pantry with laundry. The main-floor primary suite offers convenience and comfort with private access and a spa-like feel. Upstairs, a loft overlooks the great room, flanked by spacious secondary bedrooms, while the lower level is designed for entertainment with a massive wet bar—complete with additional oven, microwave, and dishwasher—plus a private guest suite and full bath. Enjoy stargazing from the private hot tub just off the sunroom, or relax on the expansive decks surrounded by nature. An attached two-car garage and ample parking complete this exceptional property. This is truly a one-of-a-kind retreat offering the best of lake life, privacy, and craftsmanship—schedule your showing today!
/u.realgeeks.media/1ststaterealtor/Remax_logo(3)_-_Copy.png)
Additional Information
- Area
- Nesquehoning Boro (13415)
- Subdivision
- Lake Hauto
- Taxes
- $18596.59
- HOA Fee
- $1,060
- HOA Frequency
- Annually
- Condo Fee
- $1060
- Interior Features
- 2nd Kitchen, Kitchen - Island, Pantry, Stove - Wood, Water Treat System, Wet/Dry Bar, WhirlPool/HotTub, Wood Floors
- Amenities
- Basketball Courts, Beach, Boat Ramp, Gated Community, Lake, Tennis Courts, Water/Lake Privileges
- School District
- Panther Valley
- Fireplaces
- 2
- Fireplace Description
- Double Sided, Fireplace - Glass Doors, Wood
- Flooring
- Hardwood, Vinyl
- Garage
- Yes
- Garage Spaces
- 2
- Exterior Features
- Hot Tub
- Community Amenities
- Basketball Courts, Beach, Boat Ramp, Gated Community, Lake, Tennis Courts, Water/Lake Privileges
- View
- Mountain
- Heating
- Baseboard - Hot Water, Wood Burn Stove, Heat Pump - Electric BackUp
- Heating Fuel
- Electric, Wood
- Cooling
- Ceiling Fan(s), Ductless/Mini-Split
- Roof
- Asphalt, Fiberglass
- Utilities
- Cable TV
- Water
- Public
- Sewer
- Public Sewer
- Room Level
- Living Room: Main, Dining Room: Main, Kitchen: Main, Laundry: Main, Half Bath: Main, Bedroom 1: Main, Bathroom 1: Main, Sun/Florida Room: Main, Bedroom 2: Upper 1, Bedroom 3: Upper 1, Bathroom 2: Upper 1, Family Room: Upper 1, Game Room: Lower 1, Kitchen: Lower 1, Bedroom 4: Lower 1, Bathroom 3: Lower 1
- Basement
- Yes
Mortgage Calculator
Listing courtesy of Iron Valley Real Estate Northeast. Contact: (610) 826-2232