1131 E Lizard Creek Rd, Lehighton, PA 18235
- $359,000
- 4
- BD
- 2
- BA
- 2,003
- SqFt






- List Price
- $359,000
- Price Change
- ▼ $10,900 1781301476
- Days on Market
- 76
- Status
- ACTIVE
- MLS#
- PACC2007632
- Bedrooms
- 4
- Bathrooms
- 2
- Full Baths
- 2
- Living Area
- 2,003
- Lot Size (Acres)
- 0.5
- Style
- Colonial
- Year Built
- 1900
- County
- Carbon
- School District
- Lehighton Area
Property Description
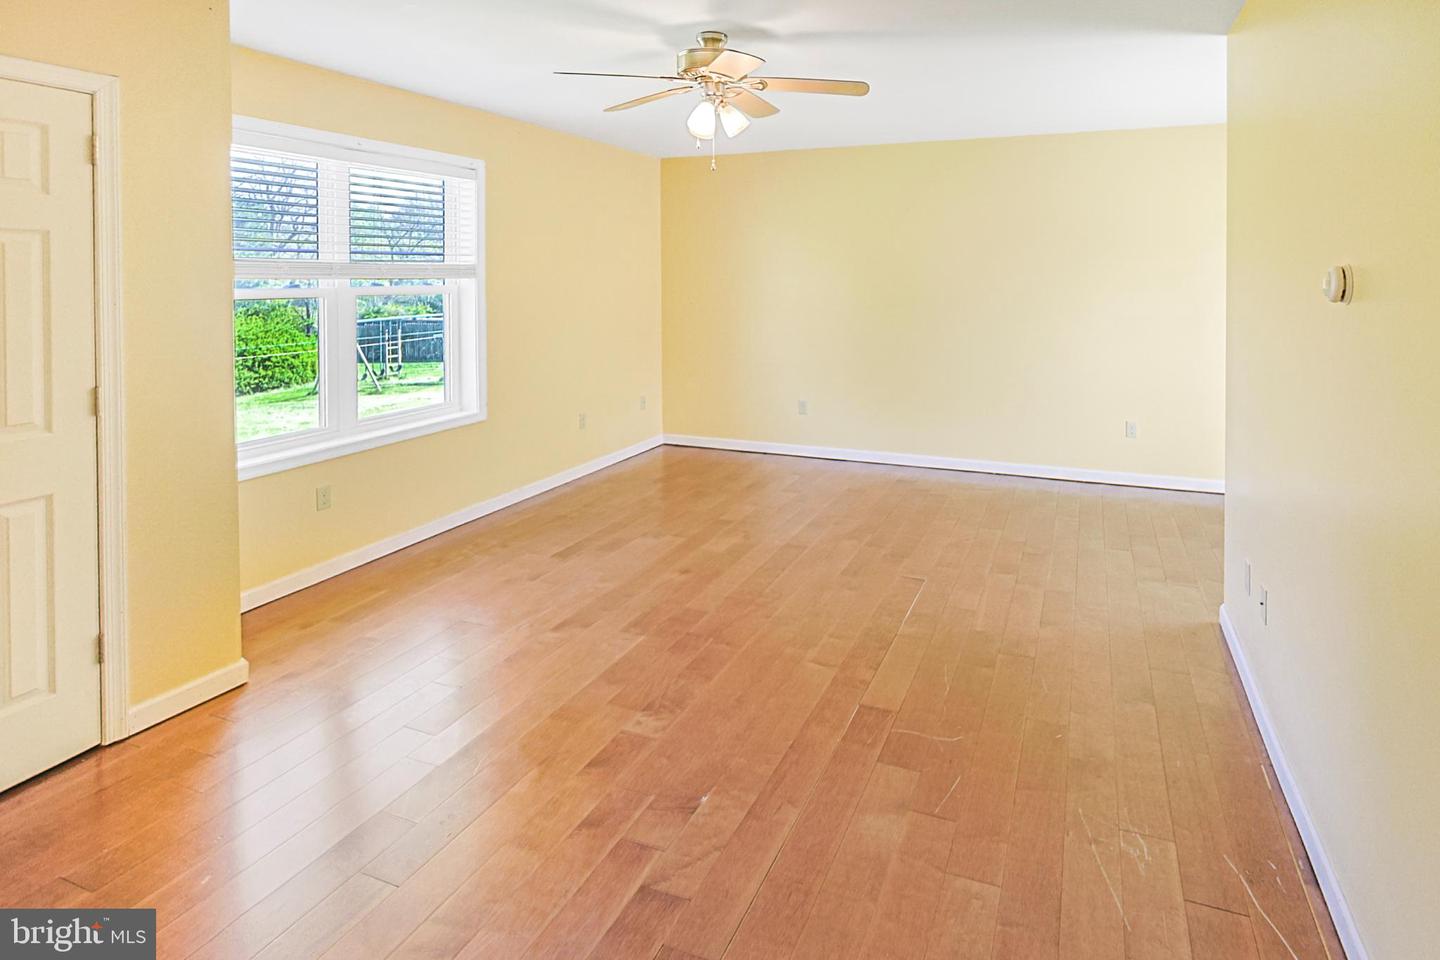
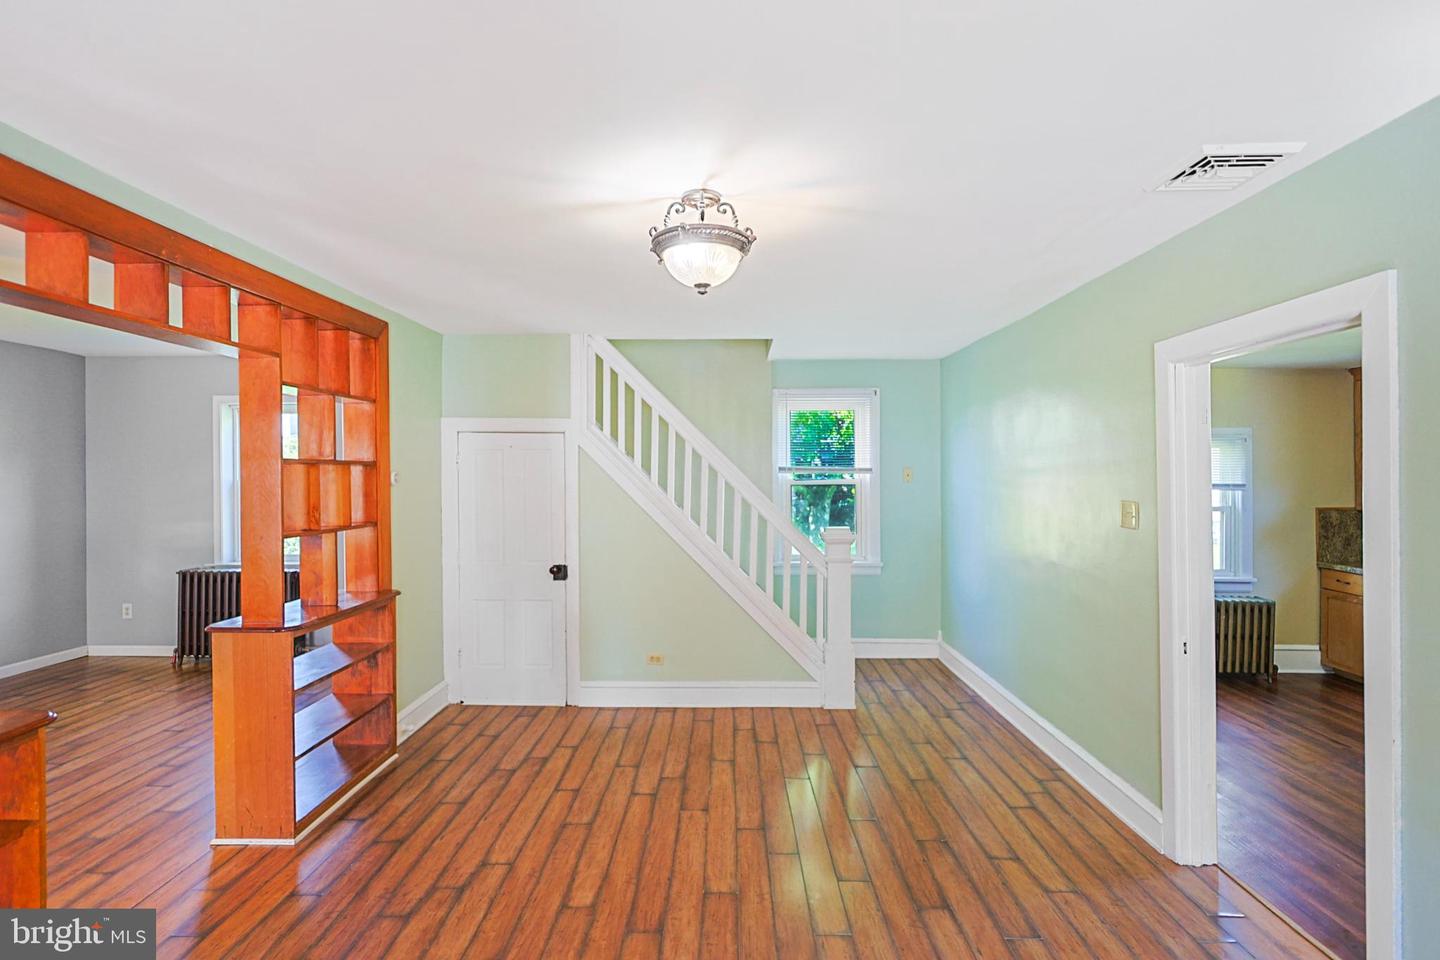
Nestled in the countryside of East Penn Township, this charming 4-bedroom, 2-full-bath home offers over 2,000 square feet of living space. Designed for convenience, the main level features a bedroom suite complete with a full bathroom and first-floor laundry. A traditional layout including the living room, dining room, and updated kitchen completes the first level. The second floor offers an expansive primary bedroom, an updated full bath, and an additional third bedroom. The finished third floor is equipped with a mini-split system and provides flexible space that could serve as a 4th bedroom, home office, playroom, or additional living area. Outside, you’ll enjoy the spacious yard and detached 26 x 30 two-car garage, perfect for hobbies, storage, or recreational toys. Situated on a half-acre lot just below the foothills of the Appalachian Trail & D&L Trails, this property also offers convenient access to Route 248 and the Pennsylvania Turnpike for an easy commute. Call today for a private tour!
/u.realgeeks.media/1ststaterealtor/Remax_logo(3)_-_Copy.png)
Additional Information
- Area
- East Penn Twp (13404)
- Subdivision
- Not In A Development
- Taxes
- $3066
- Interior Features
- Bathroom - Tub Shower, Ceiling Fan(s), Combination Dining/Living, Dining Area, Floor Plan - Traditional, Stove - Coal
- School District
- Lehighton Area
- High School
- Lehighton Area
- Garage
- Yes
- Garage Spaces
- 2
- Heating
- Hot Water, Radiator, Pellet Stove
- Heating Fuel
- Oil
- Cooling
- Ceiling Fan(s), Central A/C, Ductless/Mini-Split
- Roof
- Shingle
- Water
- Well
- Sewer
- On Site Septic
- Room Level
- Bedroom 4: Upper 2, Bedroom 3: Upper 1, Bedroom 2: Upper 1, Full Bath: Upper 1, Bedroom 1: Main, Laundry: Main, Full Bath: Main, Kitchen: Main, Living Room: Main, Family Room: Main, Basement: Lower 1, Basement: Lower 1
- Basement
- Yes
Mortgage Calculator
Listing courtesy of Bear Rock Realty LLC. Contact: