20 Vista Lane, Lake Harmony, PA 18624
- $669,000
- 4
- BD
- 2
- BA
- 1,800
- SqFt




- List Price
- $669,000
- Price Change
- ▼ $20,000 1783668157
- Days on Market
- 114
- Status
- ACTIVE
- MLS#
- PACC2007442
- Bedrooms
- 4
- Bathrooms
- 2
- Full Baths
- 2
- Living Area
- 1,800
- Lot Size (Acres)
- 0.43
- Style
- Chalet
- Year Built
- 2021
- County
- Carbon
- School District
- Jim Thorpe Area
Property Description
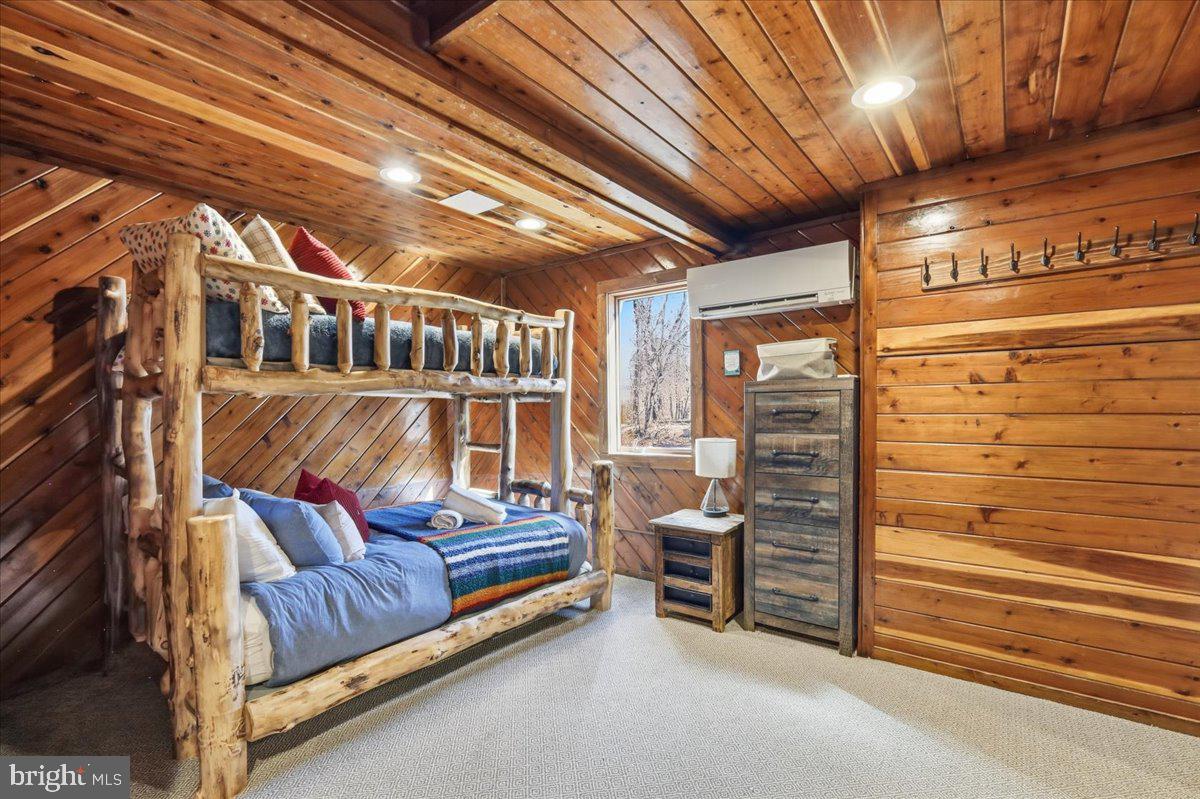
Welcome to Moose Tracks Cabin—now offered at an exceptional new price! This beautifully renovated 4-bedroom chalet with occupancy for 12 people in sought-after Lake Harmony Estates combines modern updates with timeless Pocono charm. Recent improvements include a new roof, stunning kitchen, beautifully remodeled bathrooms, new flooring throughout, efficient ductless mini-split heating and air conditioning, and an outdoor shower—creating the perfect year-round mountain retreat. Whether you’re searching for a primary residence, a vacation getaway, or a short-term rental investment, this property offers exceptional flexibility. The current owners have cherished the home as their own mountain escape, enjoying it frequently with family and friends while offering it as a successful short-term rental when available. The documented rental history reflects that balance of personal enjoyment and rental use. Ideally located just minutes from Lake Harmony, Big Boulder, Jack Frost, golf courses, restaurants, hiking, and countless year-round Pocono attractions, Moose Tracks Cabin is perfectly positioned for every season. Now priced to sell, this move-in-ready chalet presents an outstanding opportunity to own a beautifully updated home in one of the Poconos’ premier short-term rental communities.
/u.realgeeks.media/1ststaterealtor/Remax_logo(3)_-_Copy.png)
Additional Information
- Area
- Kidder Twp (13408)
- Subdivision
- Lake Harmony Estates
- Taxes
- $4264.46
- HOA Fee
- $588
- HOA Frequency
- Annually
- Amenities
- Beach, Boat Ramp, Tennis Courts
- School District
- Jim Thorpe Area
- High School
- Jim Thorpe Area Shs
- Fireplaces
- 2
- Fireplace Description
- Wood
- Community Amenities
- Beach, Boat Ramp, Tennis Courts
- Heating
- Baseboard - Electric
- Heating Fuel
- Electric
- Cooling
- Ceiling Fan(s), Ductless/Mini-Split
- Roof
- Asphalt
- Water
- Well
- Sewer
- Public Sewer
- Room Level
- Family Room: Lower 1, Bathroom 1: Lower 1, Laundry: Lower 1, Bedroom 1: Main, Bedroom 2: Main, Living Room: Main, Dining Room: Main, Kitchen: Main, Bathroom 2: Main, Loft: Upper 1, Loft: Upper 1, Bedroom 4: Lower 1
- Basement
- Yes
Mortgage Calculator
Listing courtesy of Carr Realty of the Poconos. Contact: (570) 629-3661