8 Jackson Ct, Mechanicsburg, PA 17050
- $1,150,000
- 3
- BD
- 2
- BA
- 2,475
- SqFt






- List Price
- $1,150,000
- Days on Market
- 0
- Status
- ACTIVE
- MLS#
- PACB2057180
- Bedrooms
- 3
- Bathrooms
- 2
- Full Baths
- 2
- Living Area
- 2,475
- Lot Size (Acres)
- 0.17
- Style
- Transitional
- Year Built
- 2026
- County
- Cumberland
- School District
- Cumberland Valley
Property Description
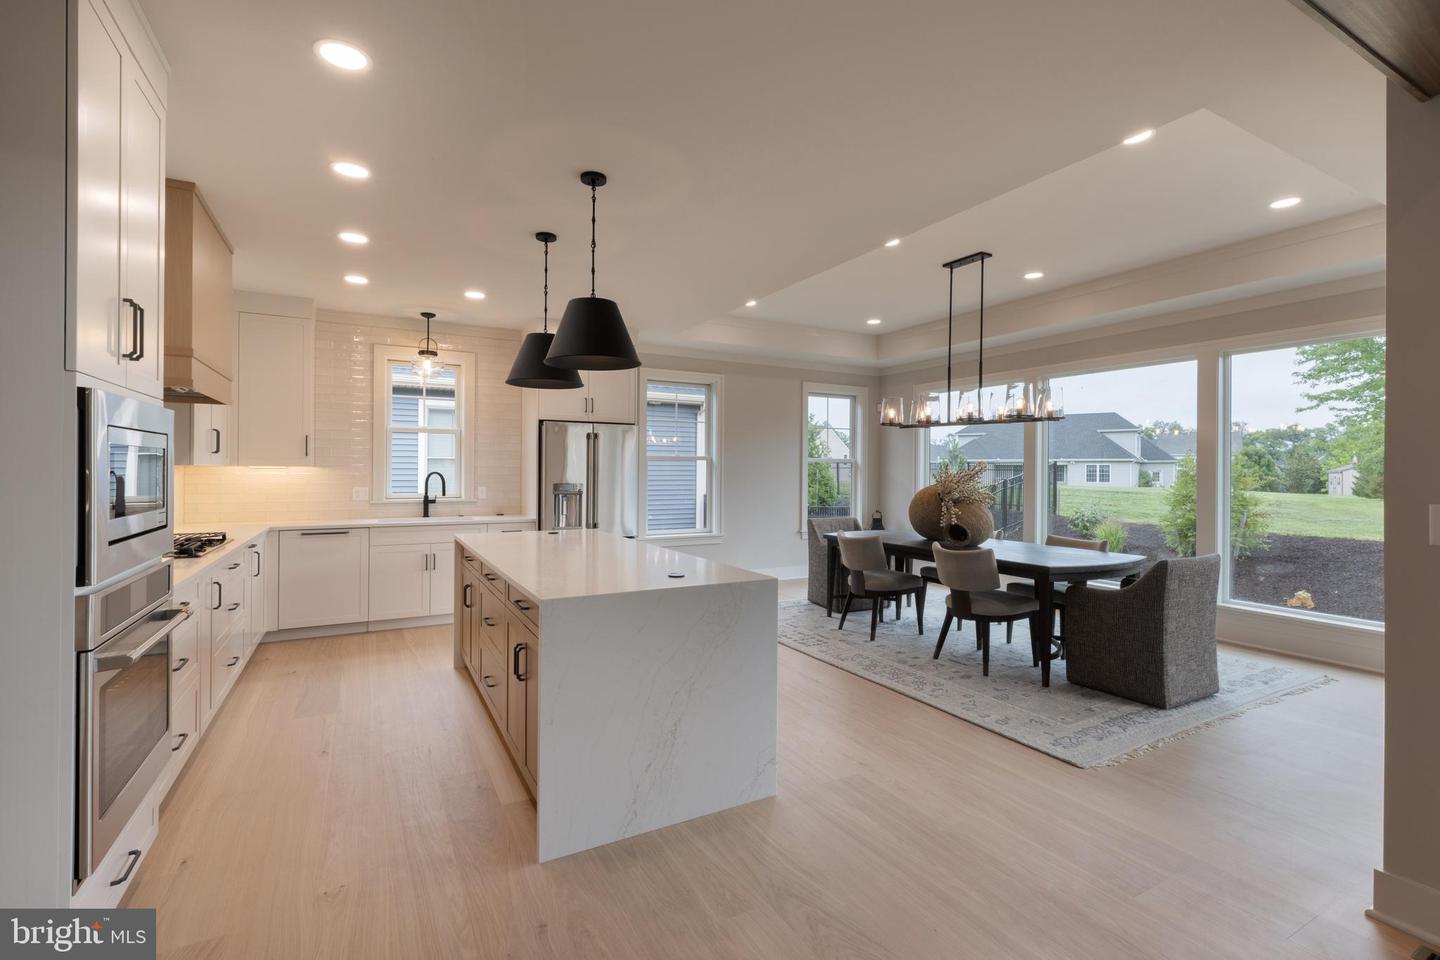
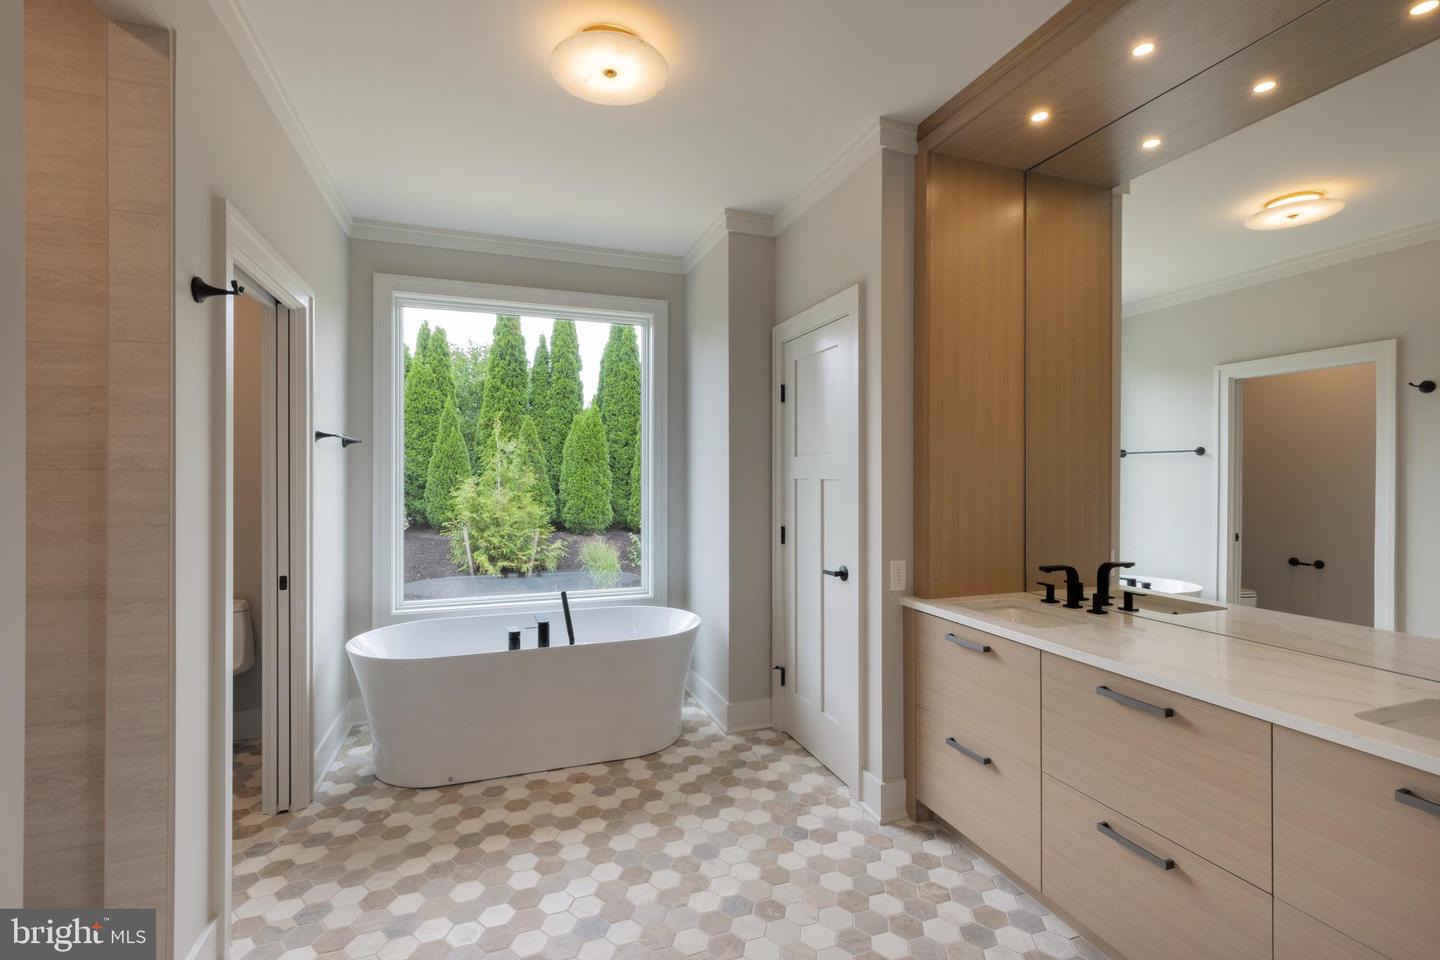
Tour the newest model home at Jackson Court, where comfort meets timeless design. Set in a charming neighborhood, this beautifully crafted Garden Home showcases a classic Craftsman-style exterior, blending stone and wood for lasting curb appeal. Inside, an open-concept layout creates a welcoming flow for everyday living and entertaining. The great room features a vaulted ceiling and a striking dual-sided stone fireplace, while expansive windows fill the space with natural light. The kitchen is both stylish and functional, offering custom cabinetry, quartz countertops, an oversized island with a waterfall countertop, and a full suite of Café appliances, perfect for gathering and creating. The Primary Suite is a private retreat with hardwood flooring, a spacious walk-in closet, and a tray ceiling accented with soft lighting. The spa-inspired bath includes a zero-threshold walk-in tile shower and a freestanding soaking tub for ultimate relaxation. From thoughtful exterior details to refined interior finishes, this home is designed for comfort, quality, and the moments that make a house truly feel like home.
/u.realgeeks.media/1ststaterealtor/Remax_logo(3)_-_Copy.png)
Additional Information
- Area
- Silver Spring Twp (14438)
- Subdivision
- None Available
- Taxes
- $945
- HOA Fee
- $260
- HOA Frequency
- Monthly
- Interior Features
- Bathroom - Soaking Tub, Bathroom - Walk-In Shower, Dining Area, Entry Level Bedroom, Family Room Off Kitchen, Floor Plan - Open, Kitchen - Gourmet, Kitchen - Island, Pantry, Primary Bath(s), Recessed Lighting, Upgraded Countertops, Walk-in Closet(s)
- School District
- Cumberland Valley
- High School
- Cumberland Valley
- Fireplaces
- 1
- Fireplace Description
- Double Sided, Gas/Propane
- Flooring
- Ceramic Tile, Engineered Wood
- Garage
- Yes
- Garage Spaces
- 2
- Heating
- Forced Air, Humidifier
- Heating Fuel
- Natural Gas
- Cooling
- Central A/C
- Roof
- Architectural Shingle
- Water
- Public
- Sewer
- Public Sewer
- Basement
- Yes
Mortgage Calculator
Listing courtesy of Century 21 Realty Services. Contact: (717) 737-2121