16 Yankee Dr, Mt Holly Springs, PA 17065
- $275,000
- 2
- BD
- 2
- BA
- 1,340
- SqFt





- List Price
- $275,000
- Days on Market
- 3
- Status
- ACTIVE
- MLS#
- PACB2057124
- Bedrooms
- 2
- Bathrooms
- 2
- Full Baths
- 2
- Living Area
- 1,340
- Lot Size (Acres)
- 0.24
- Style
- Contemporary
- Year Built
- 1995
- County
- Cumberland
- School District
- Carlisle Area
Property Description
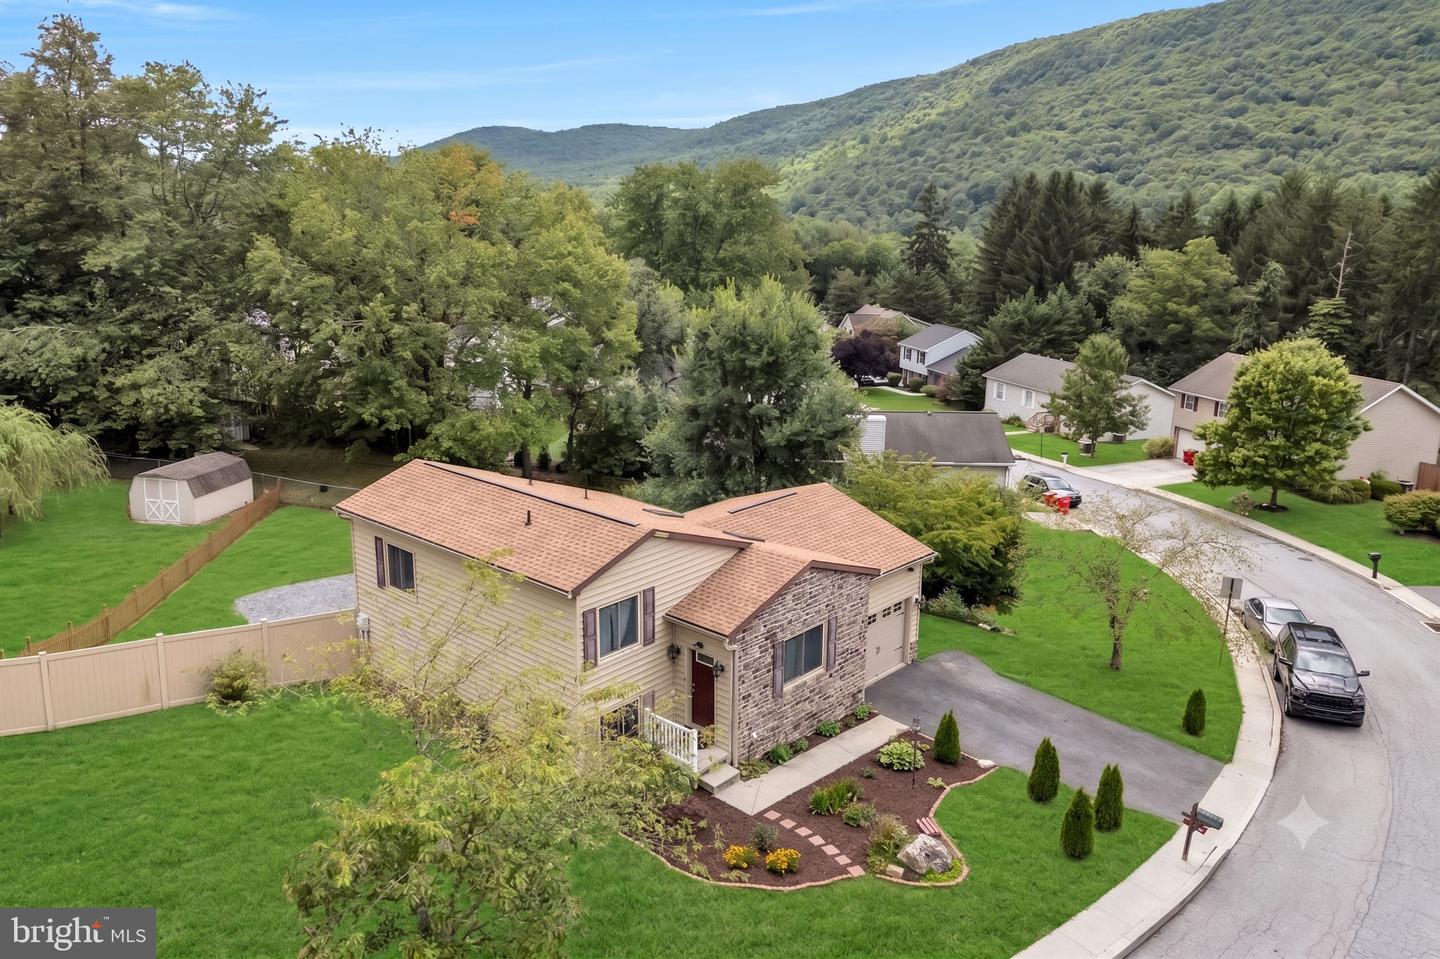
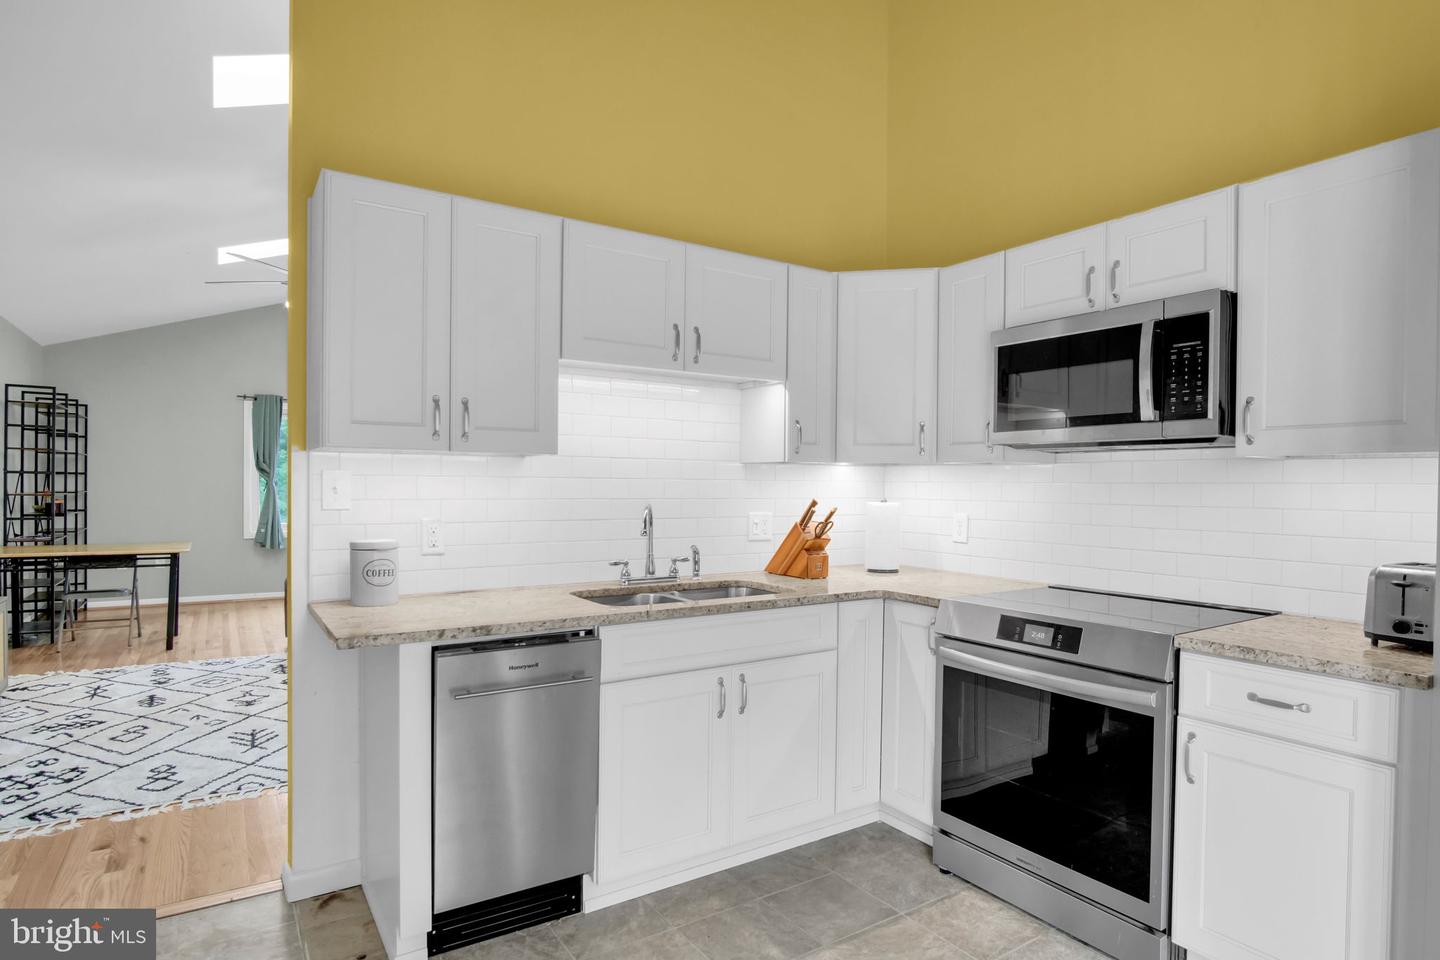
Some homes just feel good the moment you walk in. This one does. Fresh paint and new flooring give every room a bright, easy feel, and the kitchen is ready for you with newer smart appliances that make weeknight dinners simple. The family room is roomy enough to become a third bedroom or a quiet owner's suite with its own full bath, so the house can grow with whatever season you are in. Downstairs, the full basement holds a generous amount of storage. Outside, a side yard gives you a spot for morning coffee or a small garden. The big things are already handled here, from the newer heat pump to the well with a new pump and tank, new roof, new HVAC, and new gutters so you can settle in and enjoy the quarter acre you get to call yours. Come walk through and see how it feels and make this yours.
/u.realgeeks.media/1ststaterealtor/Remax_logo(3)_-_Copy.png)
Additional Information
- Area
- Mt Holly Springs Boro (14423)
- Subdivision
- Mt Holly Springs
- Taxes
- $3426
- Interior Features
- Bathroom - Walk-In Shower, Breakfast Area, Built-Ins, Ceiling Fan(s), Family Room Off Kitchen, Floor Plan - Traditional, Kitchen - Eat-In, Wood Floors
- Amenities
- None
- School District
- Carlisle Area
- Elementary School
- Mt Holly Springs
- High School
- Carlisle Area
- Flooring
- Concrete, Laminate Plank, Luxury Vinyl Plank, Laminated
- Garage
- Yes
- Garage Spaces
- 1
- Exterior Features
- Exterior Lighting, Sidewalks
- Community Amenities
- None
- Heating
- Heat Pump(s)
- Heating Fuel
- Electric
- Cooling
- Central A/C
- Roof
- Architectural Shingle
- Utilities
- Cable TV Available, Electric Available, Phone Available, Sewer Available, Water Available
- Water
- Well, Holding Tank
- Sewer
- Public Sewer
- Room Level
- Living Room: Main, Foyer: Main, Kitchen: Main, Bedroom 1: Upper 1, Bedroom 2: Upper 1, Bathroom 1: Upper 1, Family Room: Lower 1, Bathroom 2: Lower 1, Basement: Lower 2
- Basement
- Yes
Mortgage Calculator
Listing courtesy of Keller Williams of Central PA. Contact: 7177614300