28 E Pine St, Mount Holly Springs, PA 17065
- $234,000
- 2
- BD
- 1
- BA
- 1,175
- SqFt




- List Price
- $234,000
- Days on Market
- 0
- Status
- COMING SOON
- MLS#
- PACB2056974
- Bedrooms
- 2
- Bathrooms
- 1
- Full Baths
- 1
- Living Area
- 1,175
- Lot Size (Acres)
- 0.21
- Style
- Cape Cod
- Year Built
- 1950
- County
- Cumberland
- School District
- Carlisle Area
Property Description
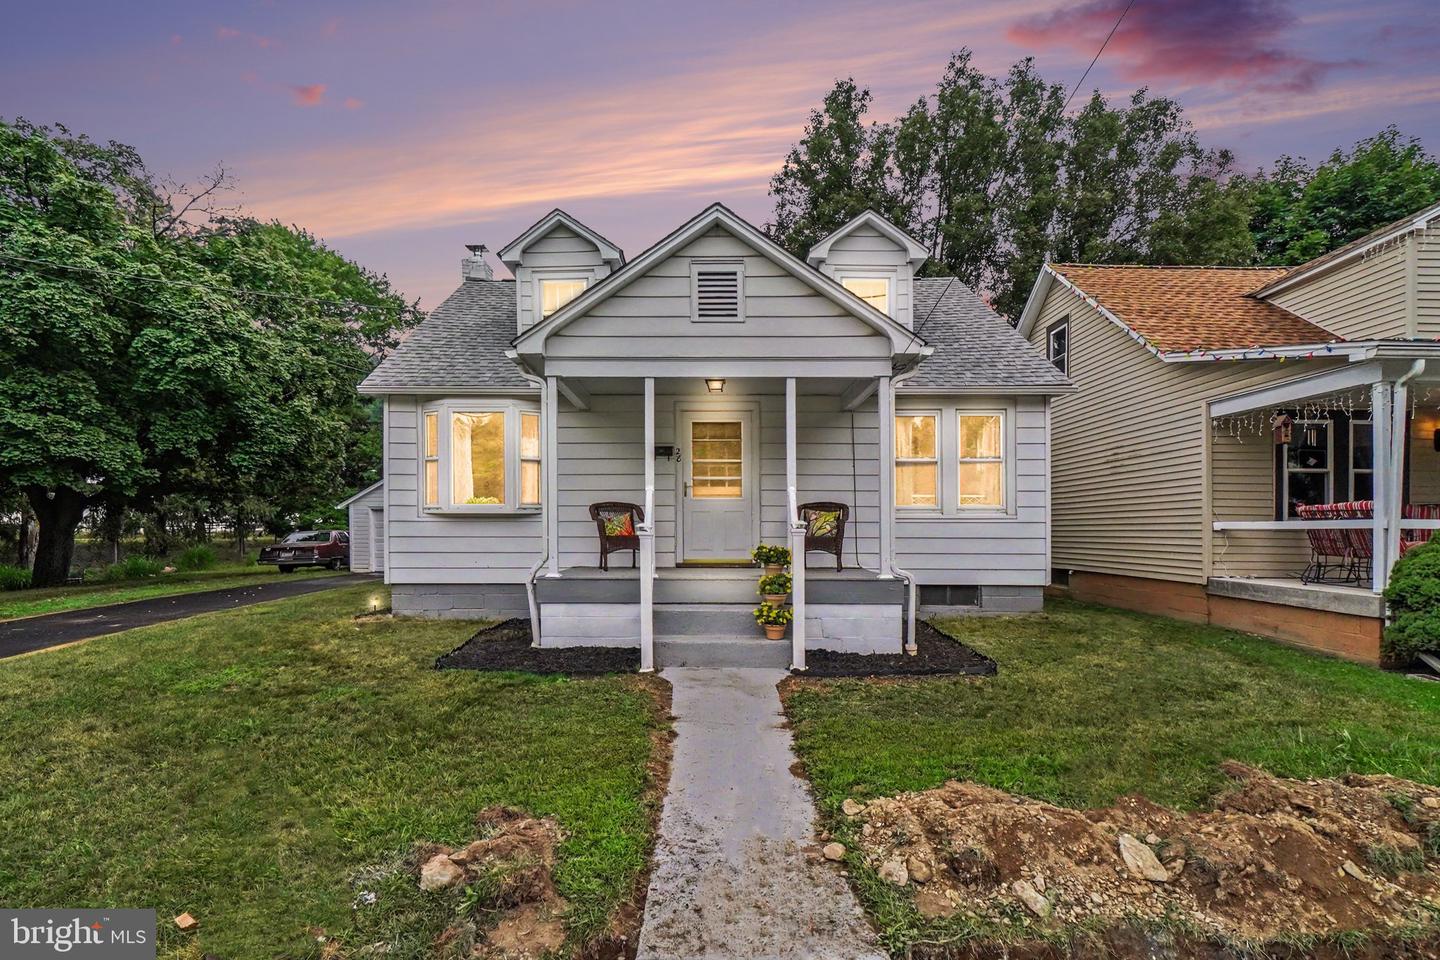
This charming Cape Cod residence has been completely renovated in 2025-26. With 1,175 sq. ft. of thoughtfully designed space, this home features two bedrooms and a nicely appointed full bathroom. Enjoy an evening sitting on the covered front porch and just take in the day. Step inside to discover a warm and welcoming interior, highlighted by luxury vinyl plank flooring. The combination kitchen and dining area is perfect for entertaining, while the family room off the kitchen creates a cozy atmosphere for everyday living. The eat-in kitchen has been renovated with new cabinets, new appliances and new flooring. The full bath has been completely renovated with everything new. Outside, the property includes a one car detached garage with additional storage space, complemented by well-maintained sidewalks. The nicely sized lot provides ample room for outdoor activities or future landscaping dreams. This home is not just a residence; it's a lifestyle. Enjoy the tranquility sitting on the covered back porch and of a well-established neighborhood while being just moments away from local amenities. With its updated renovations, this property promises to elevate your living experience, blending convenience with comfort in every corner. Embrace the opportunity to make this home your own. Carlisle School District. Call today for your private tour.
/u.realgeeks.media/1ststaterealtor/Remax_logo(3)_-_Copy.png)
Additional Information
- Area
- Mt Holly Springs Boro (14423)
- Subdivision
- None Available
- Taxes
- $2583
- Interior Features
- Bathroom - Walk-In Shower, Carpet, Ceiling Fan(s), Combination Kitchen/Dining, Family Room Off Kitchen, Kitchen - Eat-In
- School District
- Carlisle Area
- High School
- Carlisle Area
- Flooring
- Carpet, Luxury Vinyl Plank
- Garage
- Yes
- Garage Spaces
- 1
- Exterior Features
- Outbuilding(s), Sidewalks
- Heating
- Forced Air
- Heating Fuel
- Oil
- Cooling
- Ceiling Fan(s), Central A/C
- Roof
- Architectural Shingle
- Water
- Public
- Sewer
- Public Sewer
- Room Level
- Attic: Upper 1, Family Room: Main, Kitchen: Main, Bathroom 1: Main, Primary Bedroom: Main, Bedroom 2: Main, Basement: Lower 1
- Basement
- Yes
Mortgage Calculator
Listing courtesy of RE/MAX Realty Associates. Contact: 7177616300