8 Wheatfield Dr, Carlisle, PA 17015
- $235,000
- 3
- BD
- 2
- BA
- 1,101
- SqFt


- List Price
- $235,000
- Price Change
- ▼ $15,000 1784169377
- Days on Market
- 130
- Status
- PENDING
- MLS#
- PACB2052130
- Bedrooms
- 3
- Bathrooms
- 2
- Full Baths
- 2
- Living Area
- 1,101
- Lot Size (Acres)
- 0.51
- Style
- Ranch/Rambler
- Year Built
- 1990
- County
- Cumberland
- School District
- Cumberland Valley
Property Description
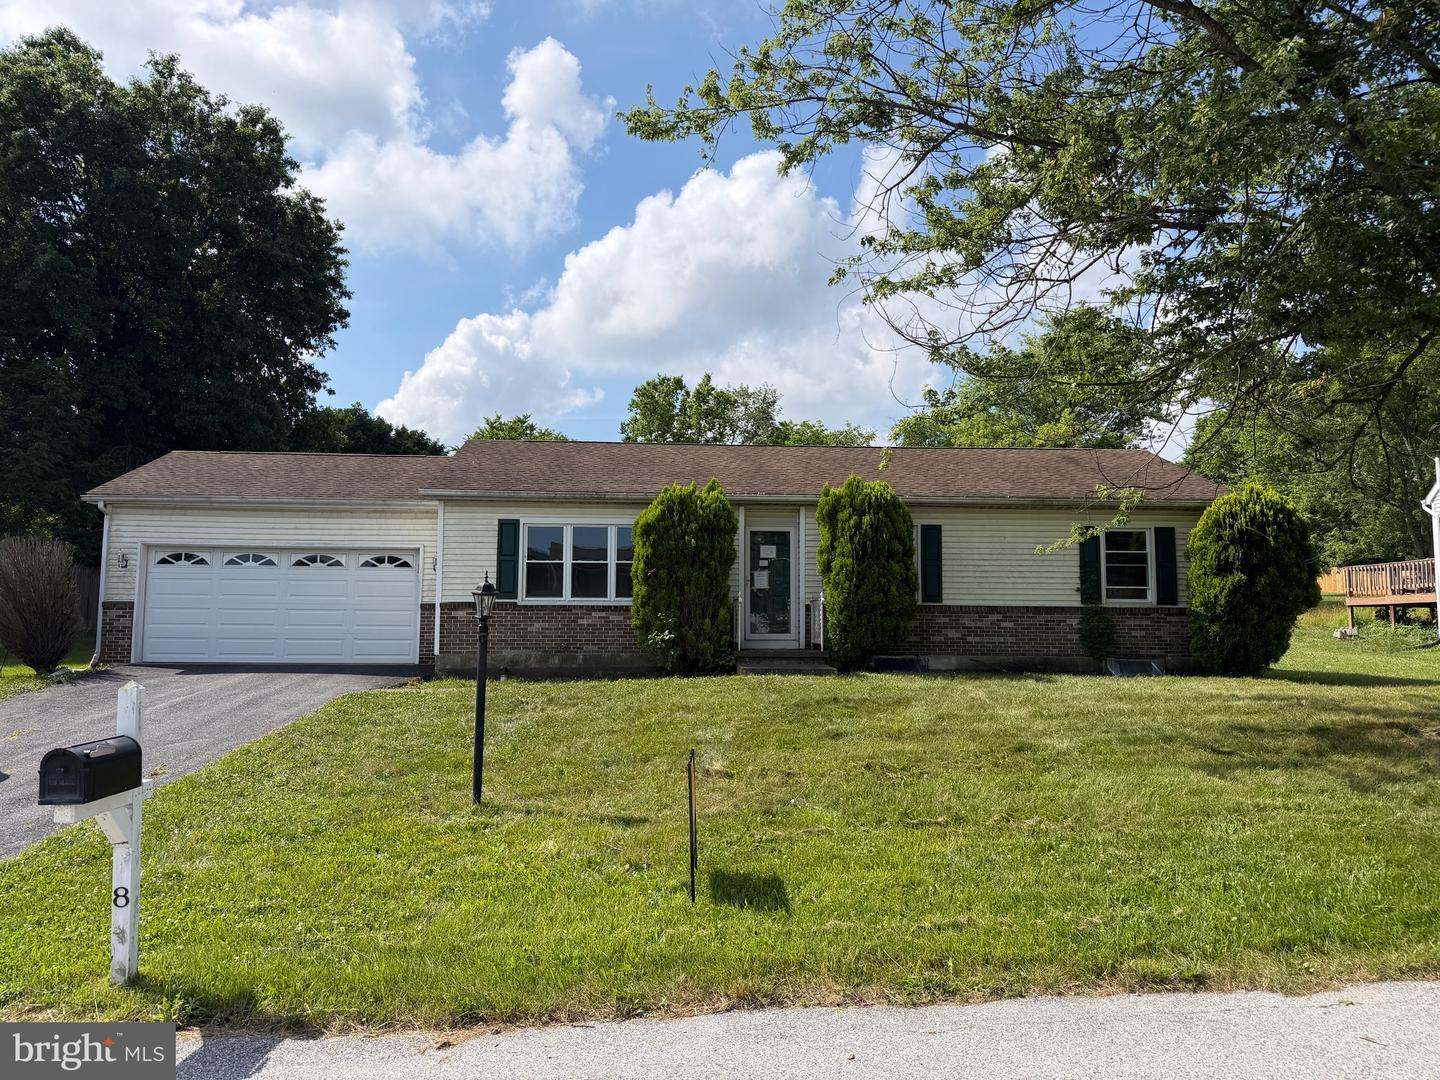
This property is eligible under the First Look Initiative. All Owner Occupant offers will be responded to after 7 days on the market and Investor offers will be responded to after 30 days. However, all offers can be submitted during the First Look period. If you are looking for a project, this could be the right property for you. This detached rancher home is situated on a generous 0.51-acre lot with a 2-car garage and 2 storage sheds. Step outside to your own backyard retreat, fully fenced, with an in-ground pool and a concrete patio—perfect for summer gatherings and relaxing evenings. Inside, you’ll find a bright living room and dining area with hardwood flooring. The spacious kitchen provides ample room for cooking. The main level includes three bedrooms and two full bathrooms, including a primary suite with its own private bath. Two additional bedrooms and a full hall bath offer flexibility for family, guests, or a home office. An unfinished basement provides plenty of storage space and potential for future expansion. This property offers one-floor living with great indoor and outdoor features—don’t miss the opportunity to make it yours!
/u.realgeeks.media/1ststaterealtor/Remax_logo(3)_-_Copy.png)
Additional Information
- Area
- Middlesex Twp (14421)
- Subdivision
- None Available
- Taxes
- $3056
- School District
- Cumberland Valley
- Elementary School
- Middlesex
- Middle School
- Eagle View
- High School
- Cumberland Valley
- Garage
- Yes
- Garage Spaces
- 2
- Pool Description
- In Ground
- Heating
- Forced Air
- Heating Fuel
- Natural Gas
- Cooling
- Central A/C
- Roof
- Shingle
- Water
- Public
- Sewer
- Public Sewer
- Room Level
- Living Room: Main, Dining Room: Main, Kitchen: Main, Bedroom 2: Main, Bedroom 3: Main, Primary Bathroom: Main, Primary Bedroom: Main, Bathroom 2: Main
- Basement
- Yes
Mortgage Calculator
Listing courtesy of Cavalry Realty, LLC. Contact: 7172833770