899 Andover Pl, Warminster, PA 18974
- $362,900
- 3
- BD
- 2
- BA
- 1,256
- SqFt




- List Price
- $362,900
- Days on Market
- 1
- Status
- ACTIVE
- MLS#
- PABU2128490
- Bedrooms
- 3
- Bathrooms
- 2
- Full Baths
- 1
- Half Baths
- 1
- Living Area
- 1,256
- Lot Size (Acres)
- 0.06
- Style
- Straight Thru
- Year Built
- 1986
- County
- Bucks
- School District
- Central Bucks
Property Description
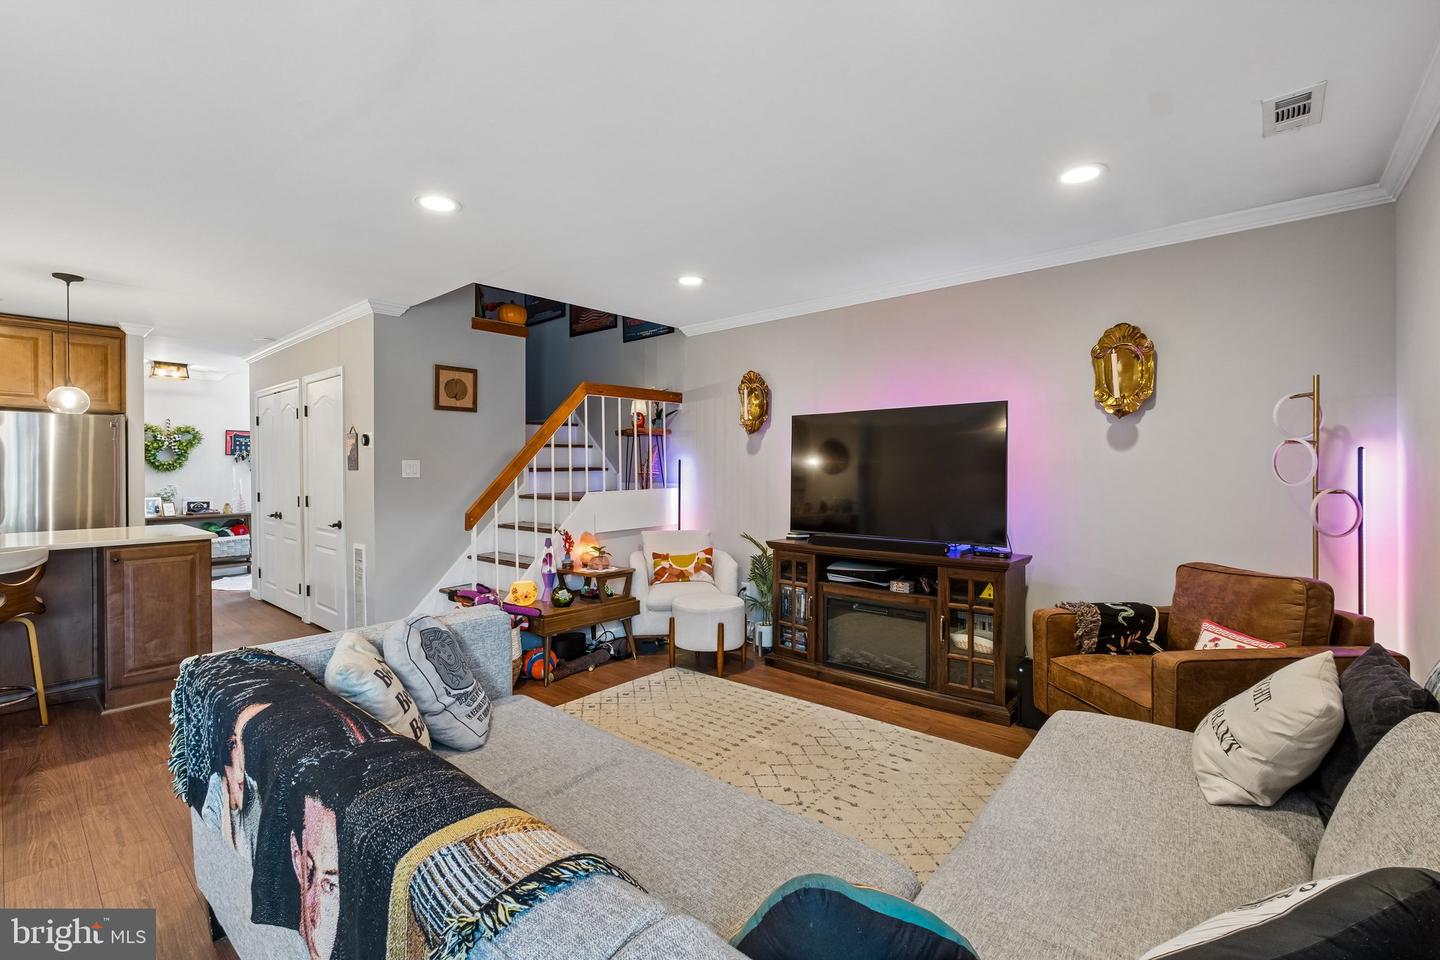
Don't miss out on this gorgeous 3 Bedroom 1 1/2 Bath Townhome located in Warwick Township and Central Bucks School District, Offers 2 Parking Spaces the one in front of the house and the one to the right. New Flooring on 1st Floor and 2nd Floor Hallway, All new Light switches on 1st Floor, Freshly Painted T/O, New Roof 2012, New Windows 2013, New Central Air 2023, Entry into Spacious Foyer, 1/2 Bath with C/T Floor, New Lighting & New Toilet, Laundry/Utility Room with C/T Floor, Newer Washer and Newer Dryer, Hall Pantry and Coat Closet, Modern Kitchen with Recess Lighting, Barn Sink, Microwave, Refrigerator, Dishwasher, Gas Range, C/T Back Splash, Quartz Countertops, plenty of Cabs, Exhaust Fan, Breakfast Bar, Dining Area with crown molding Recess lighting and exit through sliding glass door to fenced in rear yard with patio and shed, Living Room with crown molding & recess lighting New Steps to 2nd Floor, Hall New Closet Door to Linen, Primary Bedroom with Beige W/W, Walk-in Closet & New Lighting, Updated 3pc Bath with C/T Floor, New Med Cab, New Lighting, exhaust fan, New His/Her sinks, New Toilet & Duvet, 2nd Bedroom with Beige W/W, built-in Shelves, 3rd Bedroom with Beige W/W & Closet. (Quarterly HOA Fee includes Basketball Court, Tennis Court, Playground, Picnic Area, Snow Removal and Trash.
/u.realgeeks.media/1ststaterealtor/Remax_logo(3)_-_Copy.png)
Additional Information
- Area
- Warwick Twp (10151)
- Subdivision
- Stover Mill
- Taxes
- $3691
- HOA Fee
- $235
- HOA Frequency
- Quarterly
- Amenities
- Basketball Courts, Picnic Area, Tennis Courts, Tot Lots/Playground
- School District
- Central Bucks
- Community Amenities
- Basketball Courts, Picnic Area, Tennis Courts, Tot Lots/Playground
- Heating
- Forced Air
- Heating Fuel
- Natural Gas
- Cooling
- Central A/C
- Water
- Public
- Sewer
- Public Sewer
- Room Level
- Foyer: Main, Half Bath: Main, Laundry: Main, Kitchen: Main, Dining Room: Main, Living Room: Main, Primary Bedroom: Upper 1, Bedroom 2: Upper 1, Bedroom 3: Upper 1, Full Bath: Upper 1
Mortgage Calculator
Listing courtesy of RE/MAX One Realty. Contact: (215) 379-1100