22 Beechwood Ln, Yardley, PA 19067
- $675,000
- 4
- BD
- 3
- BA
- 2,483
- SqFt






- List Price
- $675,000
- Days on Market
- 0
- Status
- ACTIVE
- MLS#
- PABU2128146
- Bedrooms
- 4
- Bathrooms
- 3
- Full Baths
- 2
- Half Baths
- 1
- Living Area
- 2,483
- Lot Size (Acres)
- 0.49
- Style
- Colonial
- Year Built
- 1965
- County
- Bucks
- School District
- Pennsbury
Property Description
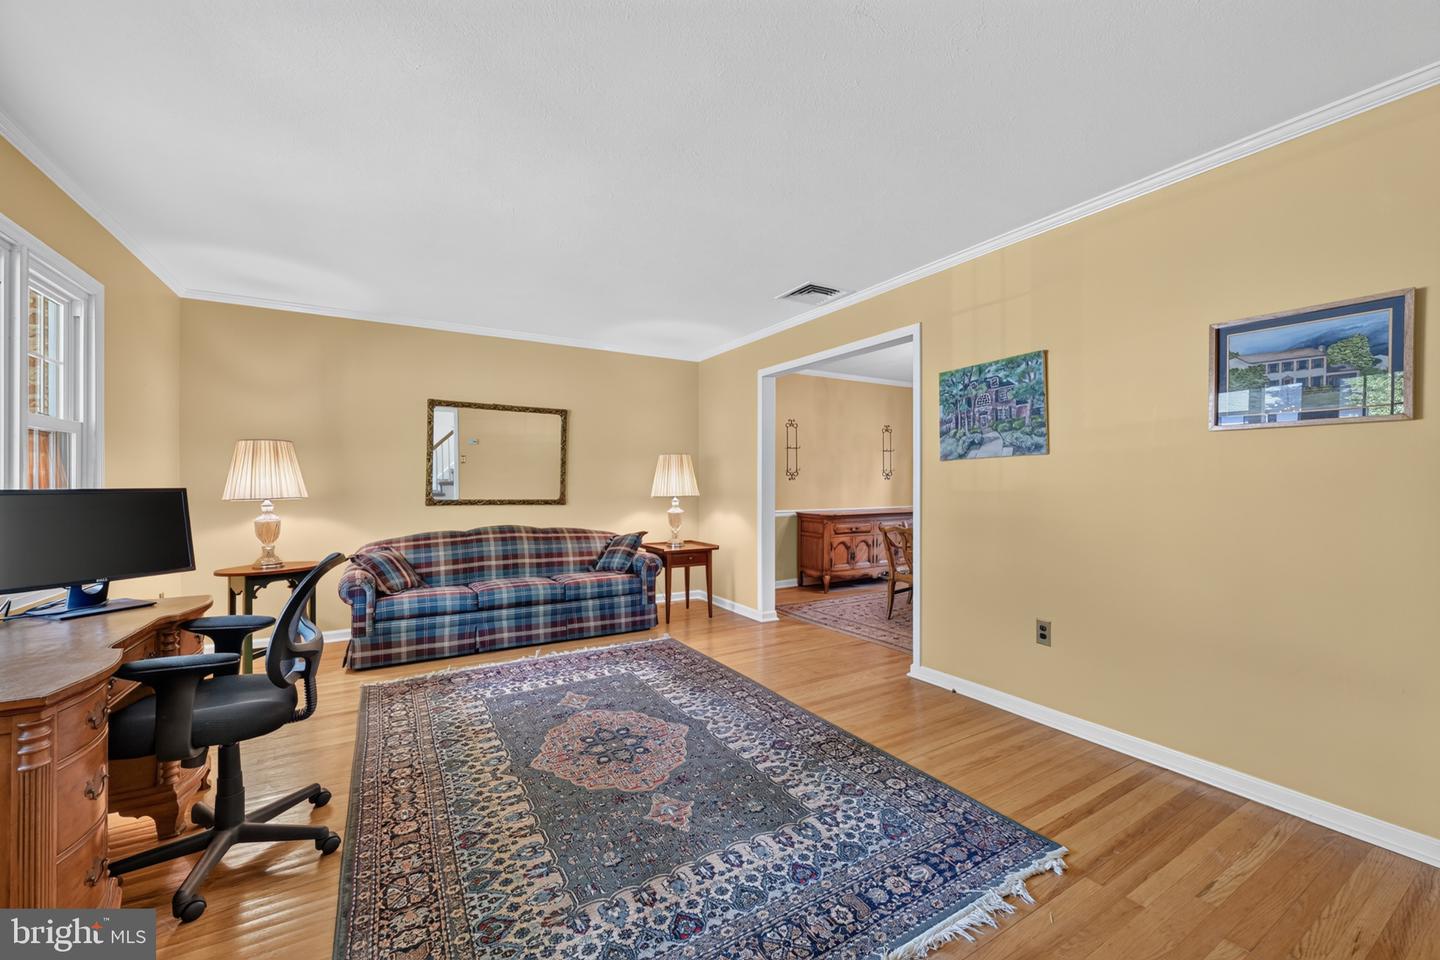
Welcome to this beautifully maintained 4-bedroom, 2.5-bath Colonial located in the highly desirable Pine Brook Farms neighborhood of Yardley. Offering a classic layout with spacious living areas, this home is designed for both comfortable everyday living and effortless entertaining. The main level features a welcoming living room, a formal dining room, and an eat-in kitchen with ample space for casual meals. A convenient first-floor laundry room adds everyday practicality. The inviting family room, highlighted by a cozy fireplace, flows seamlessly into an enclosed sunroom, creating the perfect place to relax while enjoying views of the private backyard. Upstairs, the generously sized primary suite offers a peaceful retreat complete with an en-suite bath, while three additional bedrooms provide plenty of space for family, guests, or a home office. The finished full basement expands the home's living space, offering endless possibilities for a recreation room, home gym, media room, or playroom, while still providing ample storage. The attached two-car garage adds everyday convenience. Situated within the award-winning Pennsbury School District, this exceptional home combines a sought-after neighborhood setting with an unbeatable location. Enjoy easy access to the charming shops and restaurants of Yardley Borough and nearby Newtown, while commuters will appreciate the convenient access to Philadelphia, New York City, and the Jersey Shore. Don't miss this wonderful opportunity to make this Pine Brook Farms Colonial your next home!
/u.realgeeks.media/1ststaterealtor/Remax_logo(3)_-_Copy.png)
Additional Information
- Area
- Lower Makefield Twp (10120)
- Subdivision
- Pine Brook Farms
- Taxes
- $9828
- Interior Features
- Kitchen - Eat-In, Primary Bath(s), Carpet, Ceiling Fan(s), Floor Plan - Traditional, Formal/Separate Dining Room
- School District
- Pennsbury
- High School
- Pennsbury
- Fireplaces
- 1
- Fireplace Description
- Brick
- Flooring
- Wood
- Garage
- Yes
- Garage Spaces
- 2
- Heating
- Hot Water
- Heating Fuel
- Oil
- Cooling
- Central A/C
- Roof
- Pitched
- Water
- Public
- Sewer
- Public Sewer
- Basement
- Yes
Mortgage Calculator
Listing courtesy of Keller Williams Real Estate-Langhorne. Contact: (215) 757-6100