4 Hansel Rd, Newtown, PA 18940
- $1,345,000
- 5
- BD
- 4
- BA
- 3,241
- SqFt




- List Price
- $1,345,000
- Days on Market
- 0
- Status
- COMING SOON
- MLS#
- PABU2127762
- Bedrooms
- 5
- Bathrooms
- 4
- Full Baths
- 3
- Half Baths
- 1
- Living Area
- 3,241
- Lot Size (Acres)
- 0.38
- Style
- Transitional
- Year Built
- 1999
- County
- Bucks
- School District
- Council Rock
Property Description
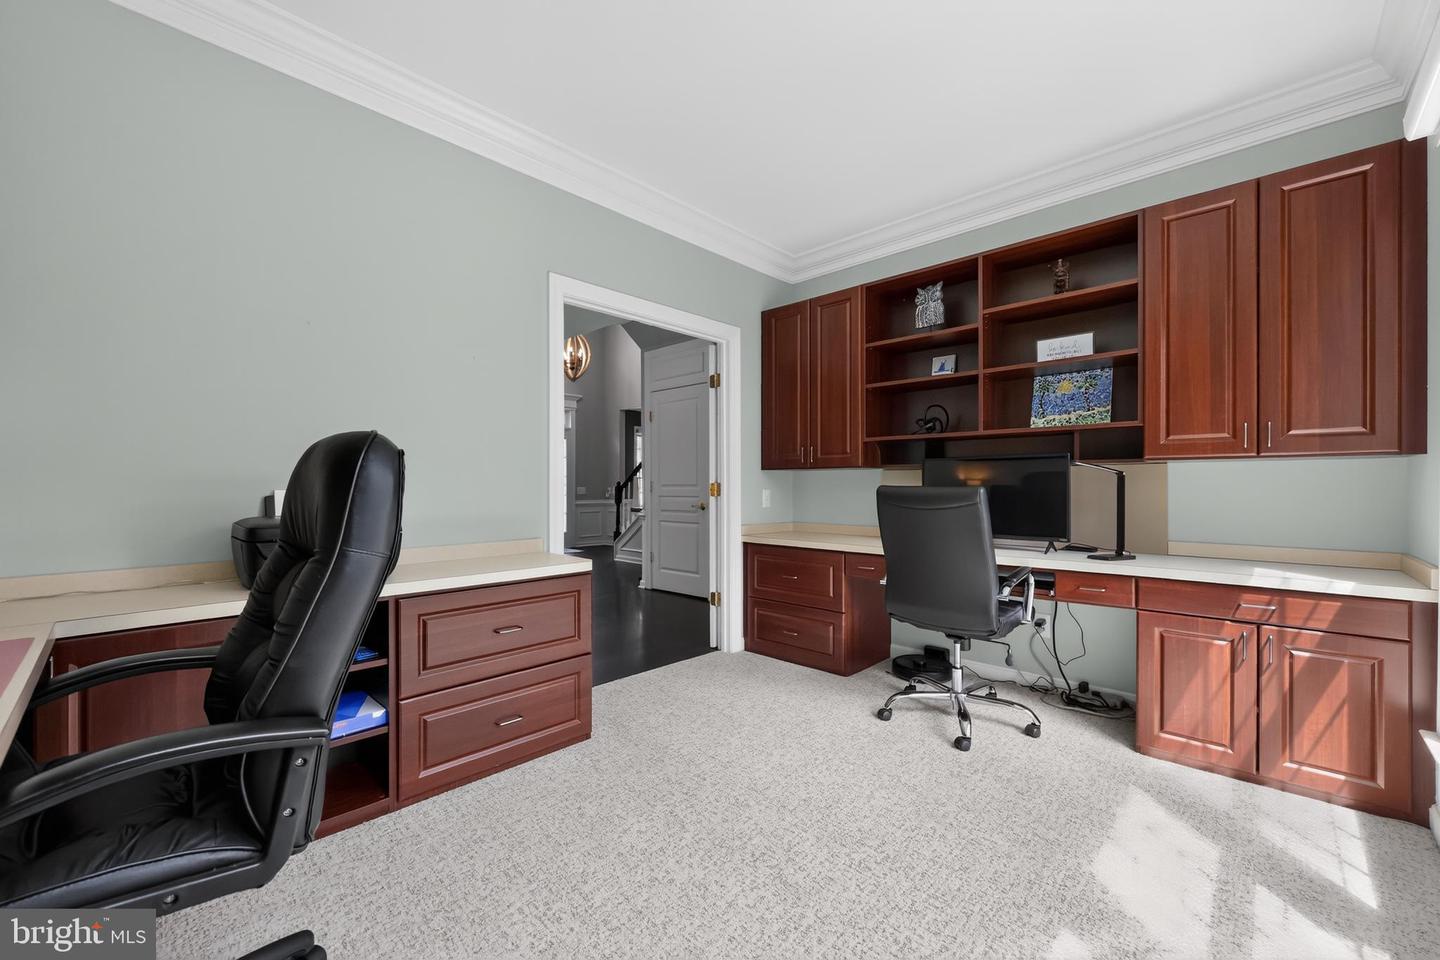
A rare opportunity in highly desirable Eagleton Farms, with only the second home to become available in the neighborhood this year. Beautifully maintained and thoughtfully updated, this exceptional residence offers generous living spaces, timeless finishes, and a wonderful connection to the Newtown lifestyle. A dramatic two-story foyer welcomes you with refinished maple hardwood floors, substantial millwork, and a custom chandelier on a lift. Formal living and dining rooms flank the foyer, featuring premium molding, a bow window, shadowbox detailing, sconces, and new carpeting. The impressive two-story family room is filled with natural light from floor-to-ceiling windows and features beautiful hardwood floors, a brick fireplace with dramatic floor-to-ceiling molding, and a large decorative chandelier. The spacious kitchen is designed for both everyday living and entertaining with a center island, 42-inch cabinetry with decorative molding, granite countertops, travertine backsplash, stainless steel appliances, beverage refrigerator, pantry, gas range with dual ovens, stainless hood, built-in microwave, and an oversized window above the sink. Triple French sliders open to the rear deck, while a convenient bar area with cabinetry and marble countertop connects the kitchen and dining room. A private first-floor office overlooks the backyard and includes two sets of built-ins. The main level also offers a well-appointed laundry room with cabinetry, utility sink, closet storage, and deck access, plus a powder room with custom finishes and a three-car garage. Front and rear staircases lead to four spacious bedrooms with new carpeting. The primary suite features a wall of windows, a large organized walk-in closet with laundry chute, and a beautifully refinished bath with an oversized frameless walk-in shower, dual granite vanities, private water closet, and linen storage. Three additional bedrooms include two connected by a Jack-and-Jill bath. The bright daylight lower level adds exceptional flexibility with a large entertaining area, bar, pool table, additional bedroom, full bath, workout or bonus room, and abundant storage—ideal for guests, an au pair, home office, fitness space, or extended living. Outside, a low-maintenance composite deck overlooks a beautifully landscaped backyard with perennial gardens and multiple seating areas for relaxing or entertaining. Eagleton Farms is prized for its attractive homes, established surroundings, and exceptional Newtown location. Enjoy a peaceful residential setting just minutes from Newtown’s shops, restaurants, and cafés, along with nearby Tyler State Park, Core Creek Park, and historic Washington Crossing. Beautiful condition, generous space, flexible living areas, the award winning Council Rock school district and a sought-after neighborhood combine to make this an exceptional Bucks County offering.
/u.realgeeks.media/1ststaterealtor/Remax_logo(3)_-_Copy.png)
Additional Information
- Area
- Newtown Twp (10129)
- Subdivision
- Eagleton Farms
- Taxes
- $12429
- HOA Fee
- $700
- HOA Frequency
- Annually
- Interior Features
- Additional Stairway, Attic, Bathroom - Walk-In Shower, Bathroom - Tub Shower, Breakfast Area, Carpet, Ceiling Fan(s), Crown Moldings, Double/Dual Staircase, Family Room Off Kitchen, Formal/Separate Dining Room, Kitchen - Eat-In, Kitchen - Island, Recessed Lighting, Sprinkler System, Upgraded Countertops, Walk-in Closet(s), Wainscotting, Wood Floors
- School District
- Council Rock
- Elementary School
- Sol Feinstone
- Middle School
- Newtown Jr
- High School
- Council Rock High School North
- Fireplaces
- 1
- Fireplace Description
- Brick
- Flooring
- Hardwood, Carpet, Ceramic Tile
- Garage
- Yes
- Garage Spaces
- 3
- Exterior Features
- Extensive Hardscape
- Heating
- Forced Air
- Heating Fuel
- Natural Gas
- Cooling
- Central A/C
- Roof
- Architectural Shingle
- Utilities
- Cable TV Available, Electric Available, Natural Gas Available, Sewer Available, Under Ground
- Water
- Public
- Sewer
- Public Sewer
- Basement
- Yes
Mortgage Calculator
Listing courtesy of BHHS Fox & Roach -Yardley/Newtown. Contact: (215) 860-9300