105 Devonshire Way, Sellersville, PA 18960
- $498,500
- 2
- BD
- 3
- BA
- 1,920
- SqFt




- List Price
- $498,500
- Price Change
- ▼ $6,500 1784406098
- Days on Market
- 34
- Status
- ACTIVE
- MLS#
- PABU2125320
- Bedrooms
- 2
- Bathrooms
- 3
- Full Baths
- 3
- Living Area
- 1,920
- Style
- Colonial
- Year Built
- 2004
- County
- Bucks
- School District
- Pennridge
Property Description
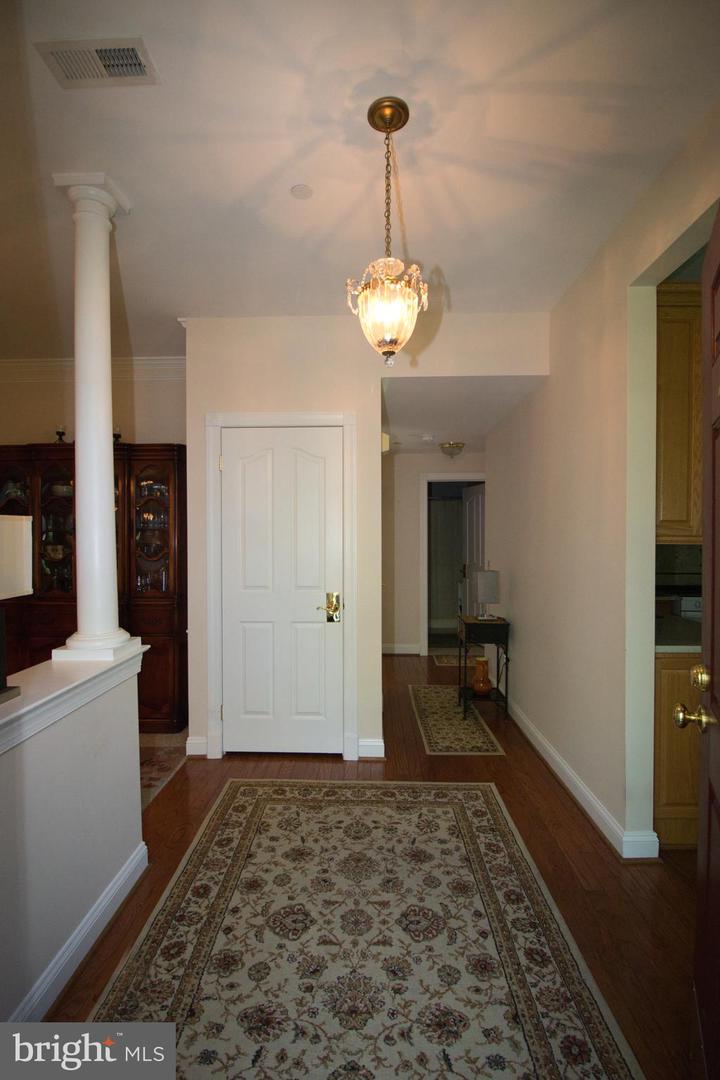
This is a beautifully very well maintained end unit home in the 55+ community of the Village at Dorcheste This end unit has the main entry next to a grass and wooded area adding to the privacy of this home. The backyard has a beautiful paver patio to sit and relax. with an electric canopy. As you enter the foyer with hardwood flooring, you will notice how well this home has been cared for. The main level of the home has an eat-in- kitchen with a double sink, granite countertops, plenty of counter space, dishwasher, built in microwave, and a gas stove. Off the kitchen is the laundry room and a walk in pantry. The oversized 2 car garage is heated and has a beautiful work bench. The bright and sunny dining room is great for entertaining. The spacious living room also has plenty of sunlight, a gas fireplace and a vaulted ceiling. The sun room is the best place to relax and have your morning coffee. The primary bedroom has coffered ceiling, walk in closet and a full bathroom. The second bedroom is next to the full hall bathroom. The second floor loft which can be used as a third bedroom which is now being used a sewing room also has a full bathroom, and a storage room. The loft is oversized and a great room which can be used for almost anything. Many improvements and up-grades to this home are available.
/u.realgeeks.media/1ststaterealtor/Remax_logo(3)_-_Copy.png)
Additional Information
- Area
- Hilltown Twp (10115)
- Subdivision
- Village At Dorches
- Taxes
- $6330
- HOA Fee
- $215
- HOA Frequency
- Monthly
- Interior Features
- Bathroom - Tub Shower, Carpet, Ceiling Fan(s), Crown Moldings, Dining Area, Entry Level Bedroom, Floor Plan - Open, Kitchen - Eat-In, Recessed Lighting, Walk-in Closet(s), Upgraded Countertops, Window Treatments, Wood Floors, Chair Railings, Sprinkler System
- School District
- Pennridge
- Fireplaces
- 1
- Fireplace Description
- Gas/Propane
- Flooring
- Carpet, Hardwood, Ceramic Tile
- Garage
- Yes
- Garage Spaces
- 2
- Exterior Features
- Extensive Hardscape, Exterior Lighting, Flood Lights, Street Lights
- Heating
- Forced Air
- Heating Fuel
- Natural Gas
- Cooling
- Central A/C
- Roof
- Shingle
- Water
- Public
- Sewer
- Public Sewer
- Room Level
- Foyer: Main, Dining Room: Main, Living Room: Main, Sun/Florida Room: Main, Primary Bedroom: Main, Primary Bathroom: Main, Bedroom 2: Main, Full Bath: Main, Laundry: Main, Kitchen: Main, Loft: Upper 1, Full Bath: Upper 1, Storage Room: Upper 1
Mortgage Calculator
Listing courtesy of RE/MAX Centre Realtors. Contact: 2153438200