2485 Hieter Rd, Quakertown, PA 18951
- $870,000
- 6
- BD
- 7
- BA
- 3,965
- SqFt




- List Price
- $870,000
- Days on Market
- 31
- Status
- ACTIVE
- MLS#
- PABU2125096
- Bedrooms
- 6
- Bathrooms
- 7
- Full Baths
- 6
- Half Baths
- 1
- Living Area
- 3,965
- Lot Size (Acres)
- 4.05
- Style
- Farmhouse/National Folk
- Year Built
- 1850
- County
- Bucks
- School District
- Quakertown Community
Property Description
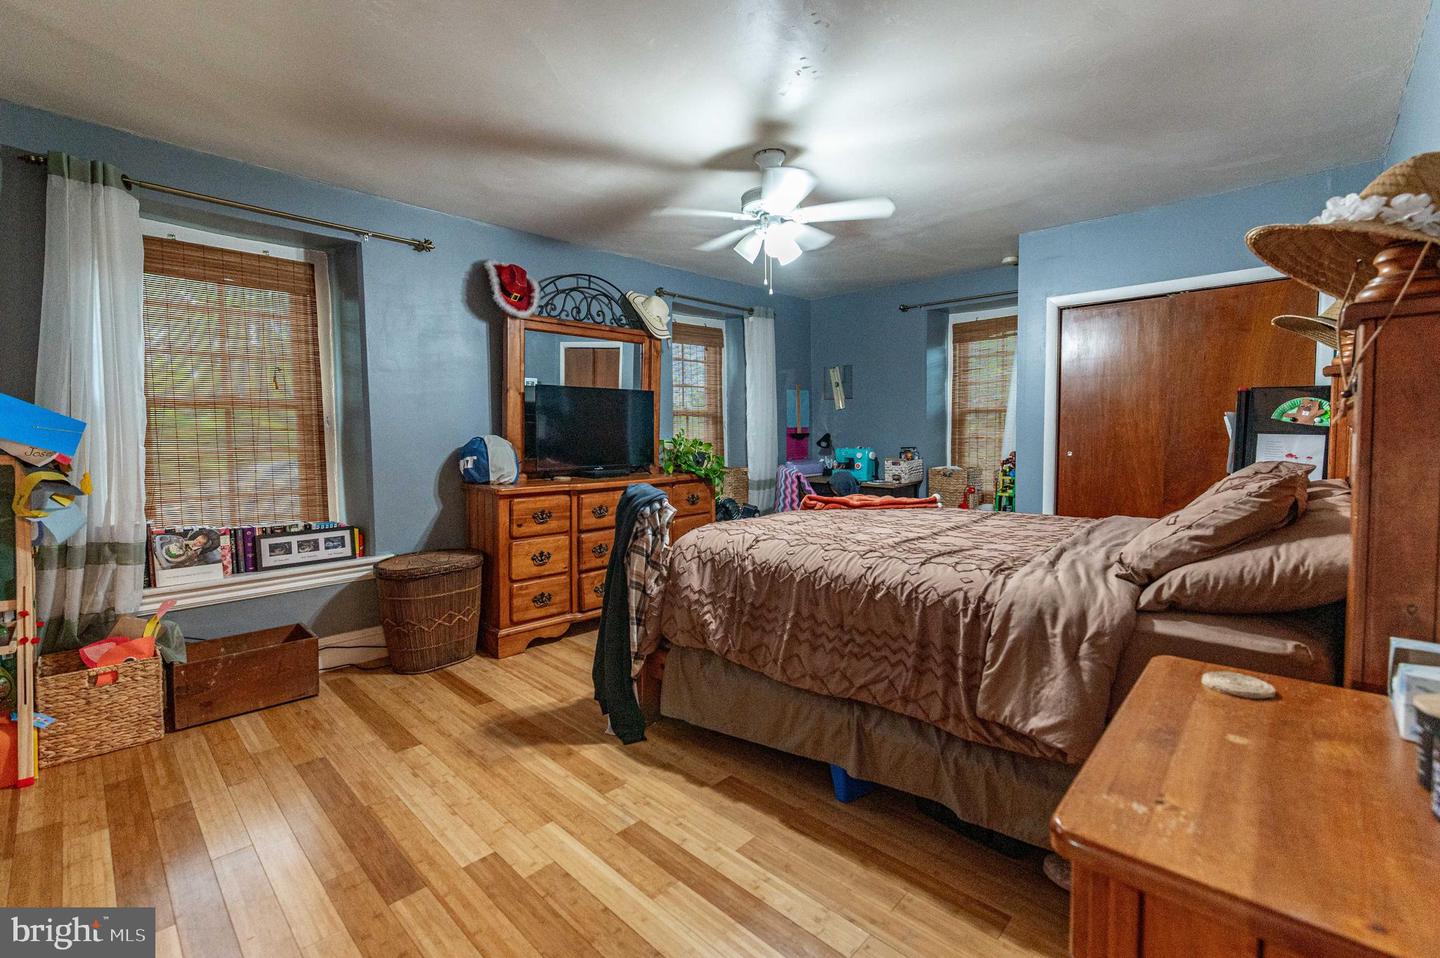
Nestled on over 4 picturesque acres, this extraordinary 6-bedroom, 6.5-bath Colonial offers a one-of-a-kind blend of rustic charm, modern updates, and resort-style outdoor living. Rich wood-paneled walls and ceilings, exposed architectural details, and striking stone accent walls create a warm and inviting atmosphere throughout. The impressive central hall foyer welcomes you with a soaring cathedral ceiling and ceiling fan. At the heart of the home is the beautifully updated kitchen featuring tile floors, granite countertops, stainless steel appliances, tiled backsplash, recessed lighting, a copper double sink, and a bi-level L-shaped center island with breakfast seating and pendant lighting. The spacious family room showcases hardwood floors and a stunning stone wood-burning fireplace, while the formal dining room offers hardwood flooring accented by elegant baseboard and crown molding. The primary suite is a private retreat with hardwood floors and a ceiling fan, complemented by an en-suite bath featuring tile floors, wood-paneled walls and ceiling, a walk-in shower, garden tub, and convenient stackable washer/dryer area. A cozy sitting room with hardwood floors, wood-paneled walls and ceiling, and pendant lighting provides the perfect space to relax. Two additional bedrooms with hardwood floors and ceiling fans share a beautifully appointed hall bath complete with tile floors, granite-topped vanity, chair rail accents, and a tiled walk-in shower with rustic barn doors. The finished third floor expands the living space with a loft area featuring wall-to-wall carpeting, vaulted ceilings with exposed beams, wood-paneled walls and ceiling, a ceiling fan, and a dramatic stone accent wall. An additional bedroom and full bath complete this level. Perfect for multi-generational living, guests, or extended stays, the side unit offers an open-concept floor plan with a family room, kitchen, spacious bedroom, and full bath. Outside, the property transforms into a private oasis. An extra-long driveway provides abundant off-street parking, while the fully fenced outdoor entertainment area boasts an in-ground pool with slide, brick patio, pool house bar with full bath, jacuzzi/hot tub, greenhouse, and built-in outdoor kitchen, all enclosed by elegant black wrought iron fencing. Garden enthusiasts will appreciate the dedicated garden area with storage sheds. Adding to the property's unmatched appeal is a pavilion featuring a tranquil pond with a charming bridge leading to a gazebo, where you can relax and enjoy the peaceful sight of swans, ducks, goose, and fish gliding across the water. Conveniently located close to major highway I-476 for easy commute, St Luke's Hospital, Fox Hollow Golf Club, Molasses Creek Park, shops, restaurants and so much more! This remarkable estate offers exceptional privacy, character, and amenities rarely found in one spectacular property.
/u.realgeeks.media/1ststaterealtor/Remax_logo(3)_-_Copy.png)
Additional Information
- Area
- Milford Twp (10123)
- Subdivision
- None Available
- Taxes
- $7462
- Interior Features
- Bathroom - Soaking Tub, Bathroom - Stall Shower, Bathroom - Walk-In Shower, Ceiling Fan(s), Dining Area, Floor Plan - Traditional, Formal/Separate Dining Room, Kitchen - Eat-In, Kitchen - Gourmet, Kitchen - Island, Primary Bath(s), Recessed Lighting, Upgraded Countertops, Wood Floors
- School District
- Quakertown Community
- Elementary School
- Quakertown
- Middle School
- Quakertown
- High School
- Quakertown Community Senior
- Fireplaces
- 1
- Fireplace Description
- Wood
- Flooring
- Ceramic Tile, Carpet, Hardwood
- Garage
- Yes
- Garage Spaces
- 2
- Exterior Features
- BBQ Grill, Hot Tub, Stone Retaining Walls
- Pool Description
- In Ground
- View
- Panoramic
- Heating
- Baseboard - Hot Water, Hot Water
- Heating Fuel
- Oil, Propane - Leased
- Cooling
- Ceiling Fan(s), Central A/C
- Roof
- Asphalt, Fiberglass
- Water
- Well
- Sewer
- Public Sewer
- Room Level
- Kitchen: Main, Kitchen: Main, Family Room: Main, Family Room: Main, Dining Room: Main, Foyer: Main, Maid/Guest Quarters: Main, Full Bath: Main, Full Bath: Main, Primary Bedroom: Upper 1, Bedroom 1: Upper 1, Bedroom 2: Upper 1, Primary Bathroom: Upper 1, Full Bath: Upper 1, Half Bath: Upper 1, Den: Upper 1, Bedroom 3: Upper 2, Bedroom 4: Upper 2, Recreation Room: Upper 2, Full Bath: Upper 2, Full Bath: Main
- Basement
- Yes
Mortgage Calculator
Listing courtesy of Keller Williams Real Estate - Bethlehem. Contact: 6108678888