321 Almshouse Rd, Richboro, PA 18954
- $549,900
- 4
- BD
- 2
- BA
- 1,648
- SqFt






- List Price
- $549,900
- Price Change
- ▼ $15,100 1784867455
- Days on Market
- 35
- Status
- ACTIVE
- MLS#
- PABU2124922
- Bedrooms
- 4
- Bathrooms
- 2
- Full Baths
- 2
- Living Area
- 1,648
- Lot Size (Acres)
- 0.5
- Style
- Cape Cod
- Year Built
- 1946
- County
- Bucks
- School District
- Council Rock
Property Description
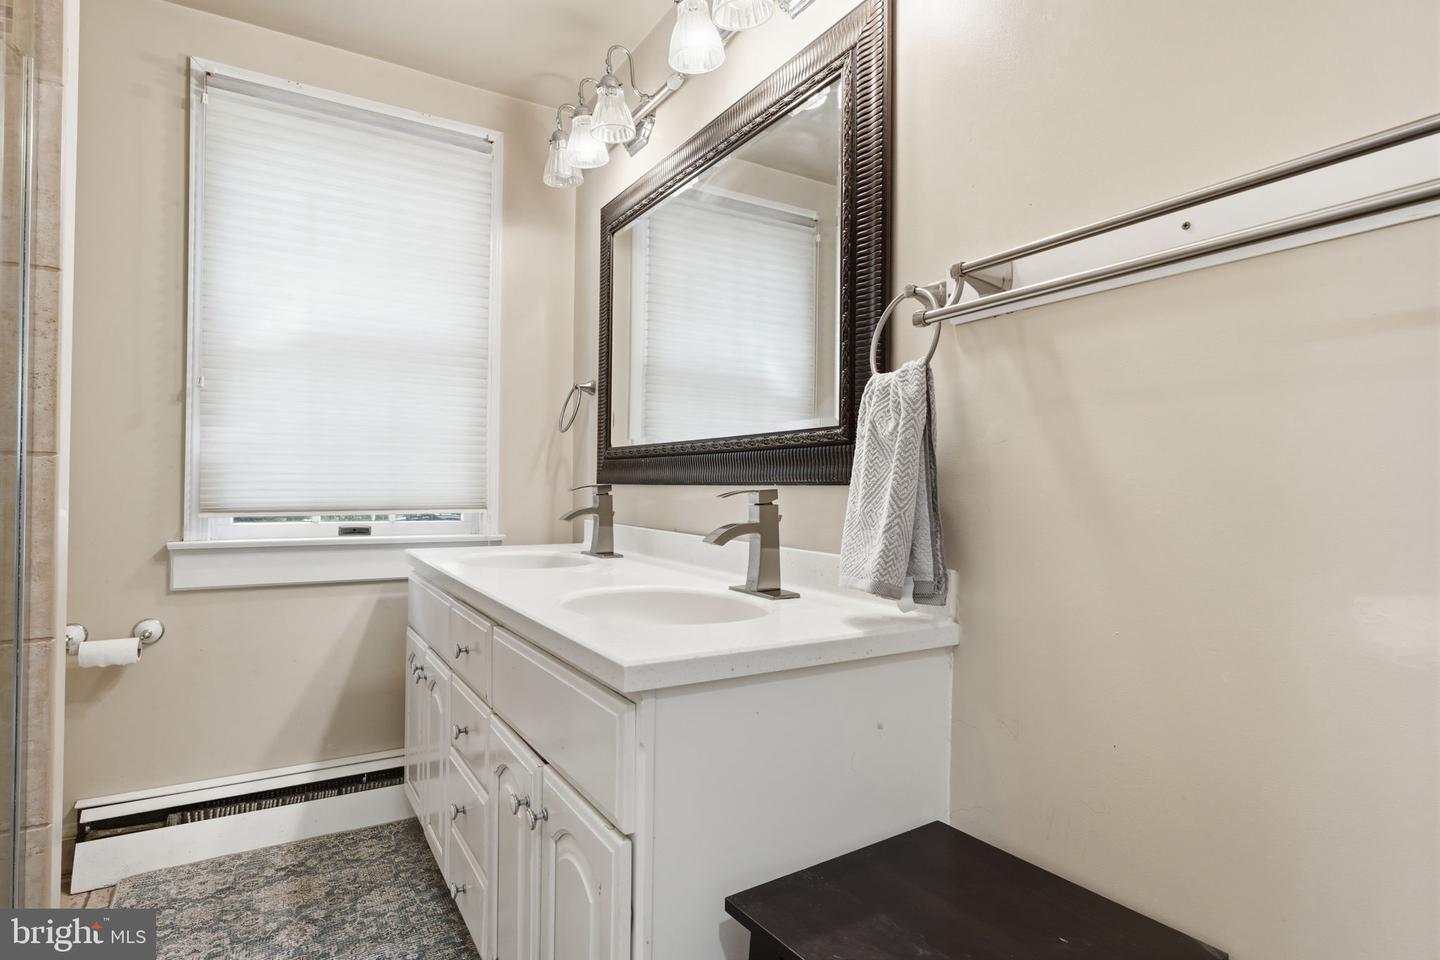
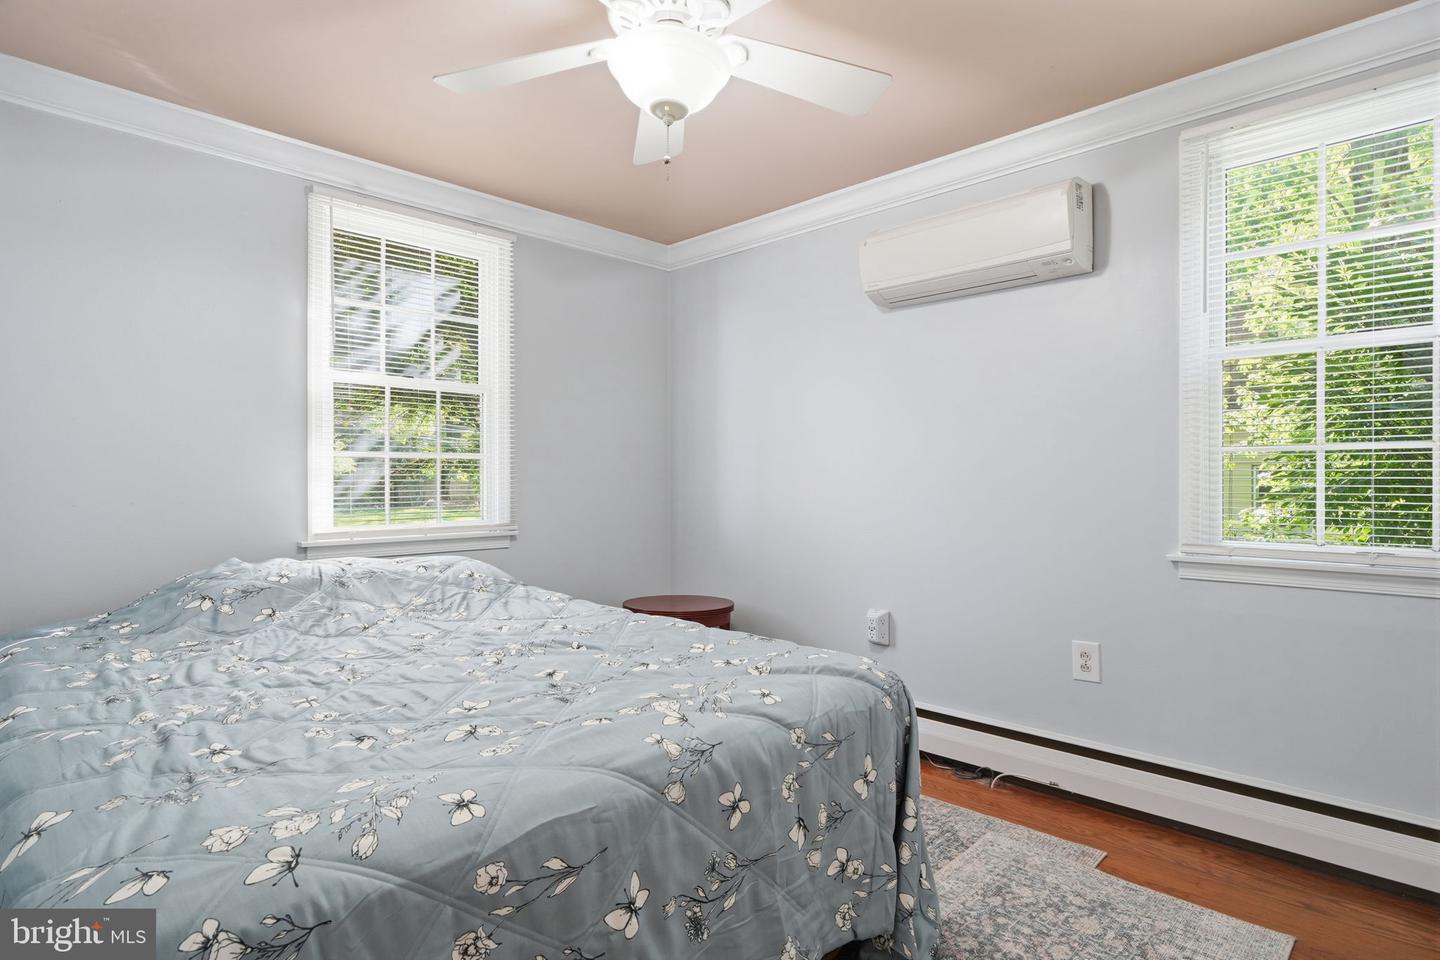
Price improved and ready to sell! Welcome home to this adorable 4 bedroom Cape Cod-style home in the award winning Council Rock school district! As you step inside you’ll immediately notice the freshly painted, calming, neutral color palette that extends throughout the entire home. Directly to your right is the spacious living room, offering plenty of natural light and space to relax. Continue past the dedicated dining area into the fully updated kitchen. Featuring a white subway tile backsplash, stainless steel appliances, and granite countertops, this kitchen is both stylish and functional. Don’t forget the bonus sunroom/family room! Providing direct access to the fully fenced backyard, this versatile space is full of possibilities and can easily adapt to fit your lifestyle. Completing the first floor are two large bedrooms and a full bathroom. Upstairs are two more generously sized bedrooms and a full bathroom. Don’t forget about the finished basement! This NEWLY PAINTED, flexible lower level is perfect for a second living space, playroom, home gym, or office, with an unfinished area offering excellent storage and room to expand in the future. Located in Northampton Township, 321 Almshouse Road offers the best of Bucks County living, surrounded by the scenic farmland the area is known for while remaining just minutes from shopping, dining, and everyday conveniences. Make your appointment today!
/u.realgeeks.media/1ststaterealtor/Remax_logo(3)_-_Copy.png)
Additional Information
- Area
- Northampton Twp (10131)
- Subdivision
- None Available
- Taxes
- $5370
- Interior Features
- Ceiling Fan(s), Combination Dining/Living, Crown Moldings, Family Room Off Kitchen, Floor Plan - Traditional, Upgraded Countertops, Wood Floors
- School District
- Council Rock
- High School
- Council Rock South
- Fireplaces
- 1
- Fireplace Description
- Wood
- Flooring
- Wood, Tile/Brick, Carpet
- Garage
- Yes
- Garage Spaces
- 1
- Exterior Features
- Street Lights
- Heating
- Baseboard - Hot Water, Heat Pump(s)
- Heating Fuel
- Oil, Electric
- Cooling
- Ductless/Mini-Split, Central A/C
- Utilities
- Cable TV
- Water
- Public
- Sewer
- Public Sewer
- Basement
- Yes
Mortgage Calculator
Listing courtesy of Keller Williams Real Estate-Langhorne. Contact: (215) 757-6100