1006 Marquis Ln, Jamison, PA 18929
- $789,900
- 3
- BD
- 3
- BA
- 2,465
- SqFt




- List Price
- $789,900
- Price Change
- ▼ $10,100 1784112376
- Days on Market
- 41
- Status
- ACTIVE
- MLS#
- PABU2124084
- Bedrooms
- 3
- Bathrooms
- 3
- Full Baths
- 2
- Half Baths
- 1
- Living Area
- 2,465
- Lot Size (Acres)
- 0.11
- Style
- Colonial
- Year Built
- 2024
- County
- Bucks
- School District
- Central Bucks
Property Description
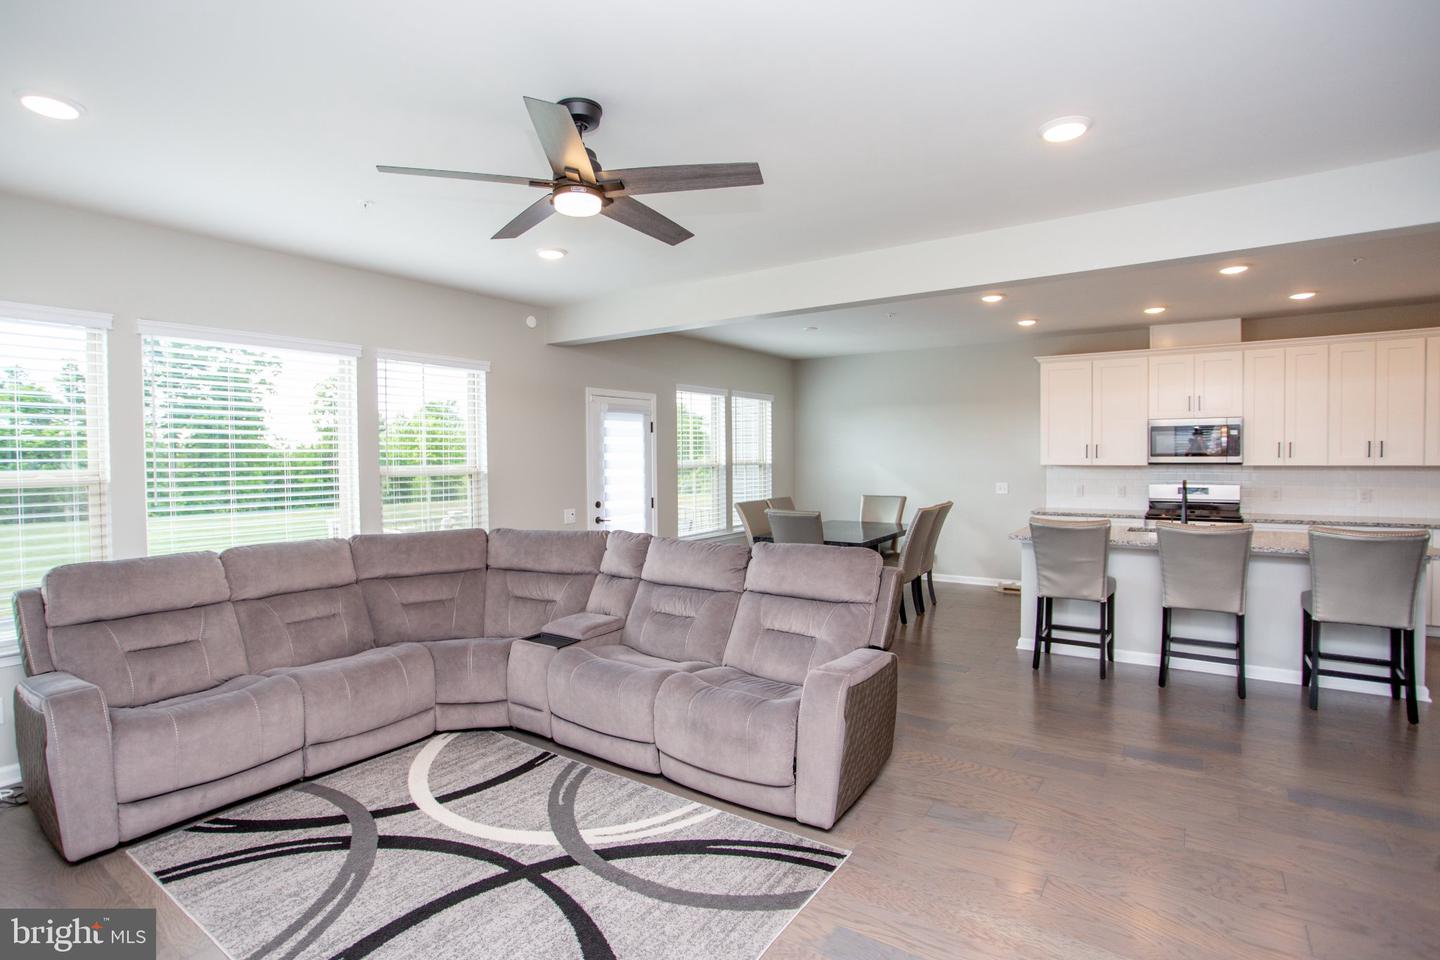
Nestled in the charming Jamison Place community, this exquisite end-of-row townhouse embodies modern luxury and comfort. Built in 2024, the Colonial-style architecture exudes timeless elegance, while the meticulously designed interior invites you to unwind and create lasting memories. The gourmet kitchen boasts upgraded countertops, a spacious island, and high-end built-in appliances, including a microwave, range, and dishwasher, ensuring culinary delights are just a heartbeat away. Enjoy leisurely breakfasts in the inviting breakfast area or host dinner parties in the elegant dining space. Retreat to the primary suite, featuring a lavish walk-in closet and a spa-like bathroom with a walk-in shower, offering a serene escape. Two additional bedrooms provide ample space for guests or a home office, while the fully finished daylight basement adds versatility for recreation or relaxation. Outside, the community amenities enhance your lifestyle with a sparkling pool, clubhouse, and scenic walking paths. The beautifully landscaped grounds, complete with sidewalks and street lights, create a welcoming atmosphere. Enjoy outdoor living on your private deck or patio, perfect for summer barbecues or quiet evenings under the stars. With an attached garage and driveway parking, convenience is at your fingertips. Experience the perfect blend of luxury and community in this stunning residence, where every detail has been thoughtfully curated for your comfort and enjoyment.
/u.realgeeks.media/1ststaterealtor/Remax_logo(3)_-_Copy.png)
Additional Information
- Area
- Warwick Twp (10151)
- Subdivision
- Jamison Place
- Taxes
- $9494
- HOA Fee
- $275
- HOA Frequency
- Monthly
- Interior Features
- Bathroom - Stall Shower, Bathroom - Tub Shower, Bathroom - Walk-In Shower, Breakfast Area, Built-Ins, Combination Kitchen/Living, Combination Kitchen/Dining, Efficiency, Family Room Off Kitchen, Floor Plan - Open, Kitchen - Eat-In, Kitchen - Island, Pantry, Primary Bath(s), Sprinkler System, Upgraded Countertops, Walk-in Closet(s), Window Treatments
- Amenities
- Club House, Common Grounds, Jog/Walk Path, Picnic Area, Pool - Outdoor
- School District
- Central Bucks
- Garage
- Yes
- Garage Spaces
- 2
- Exterior Features
- Sidewalks, Street Lights
- Community Amenities
- Club House, Common Grounds, Jog/Walk Path, Picnic Area, Pool - Outdoor
- Heating
- Forced Air
- Heating Fuel
- Natural Gas
- Cooling
- Central A/C
- Water
- Public
- Sewer
- Public Sewer
- Basement
- Yes
Mortgage Calculator
Listing courtesy of BHHS Fox & Roach-Doylestown. Contact: 2153481700