3162 Bedminster Rd, Perkasie, PA 18944
- $424,900
- 4
- BD
- 1
- BA
- 1,879
- SqFt






- List Price
- $424,900
- Price Change
- ▼ $25,000 1784397892
- Days on Market
- 45
- Status
- ACTIVE
- MLS#
- PABU2123600
- Bedrooms
- 4
- Bathrooms
- 1
- Full Baths
- 1
- Living Area
- 1,879
- Lot Size (Acres)
- 0.59
- Style
- Colonial, Victorian
- Year Built
- 1925
- County
- Bucks
- School District
- Pennridge
Property Description
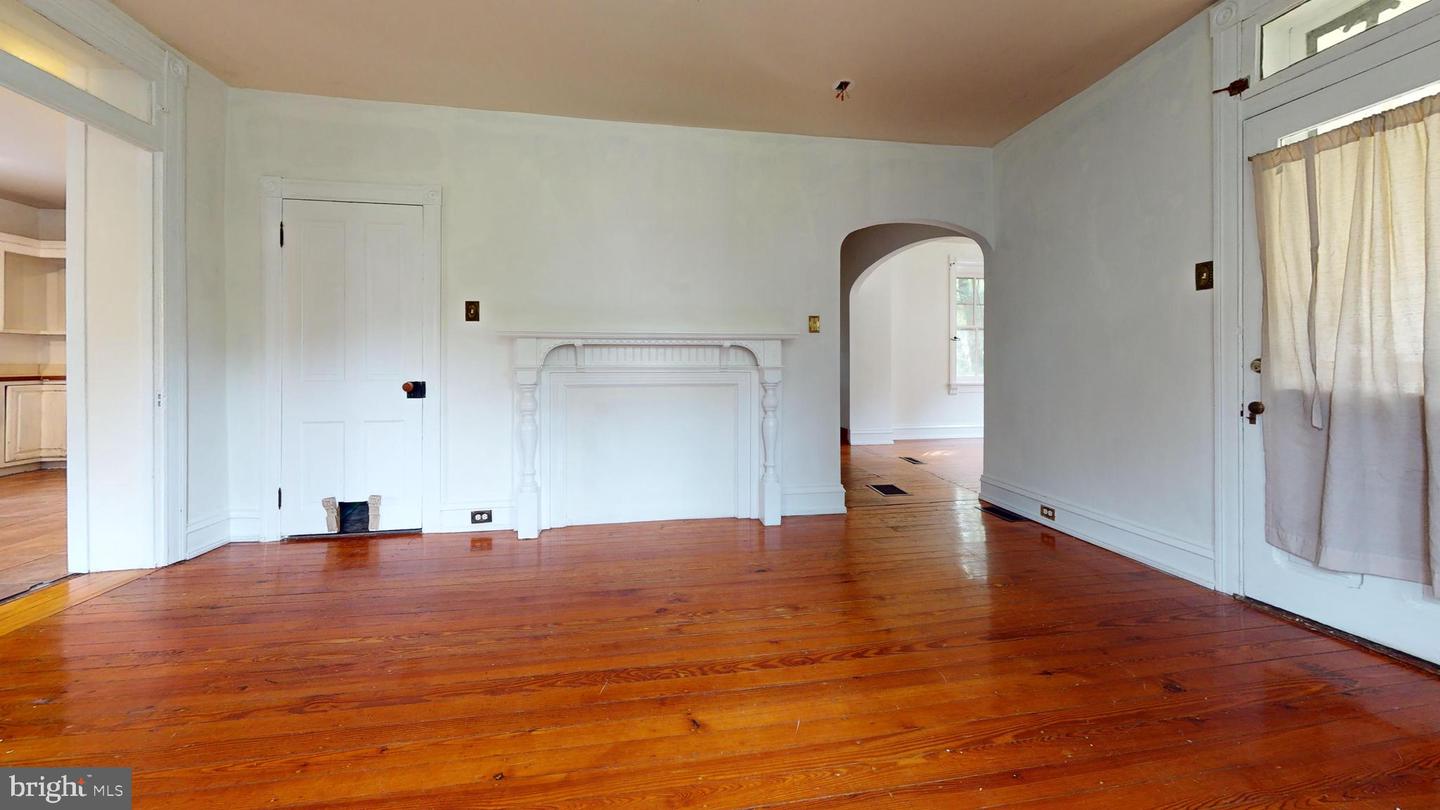
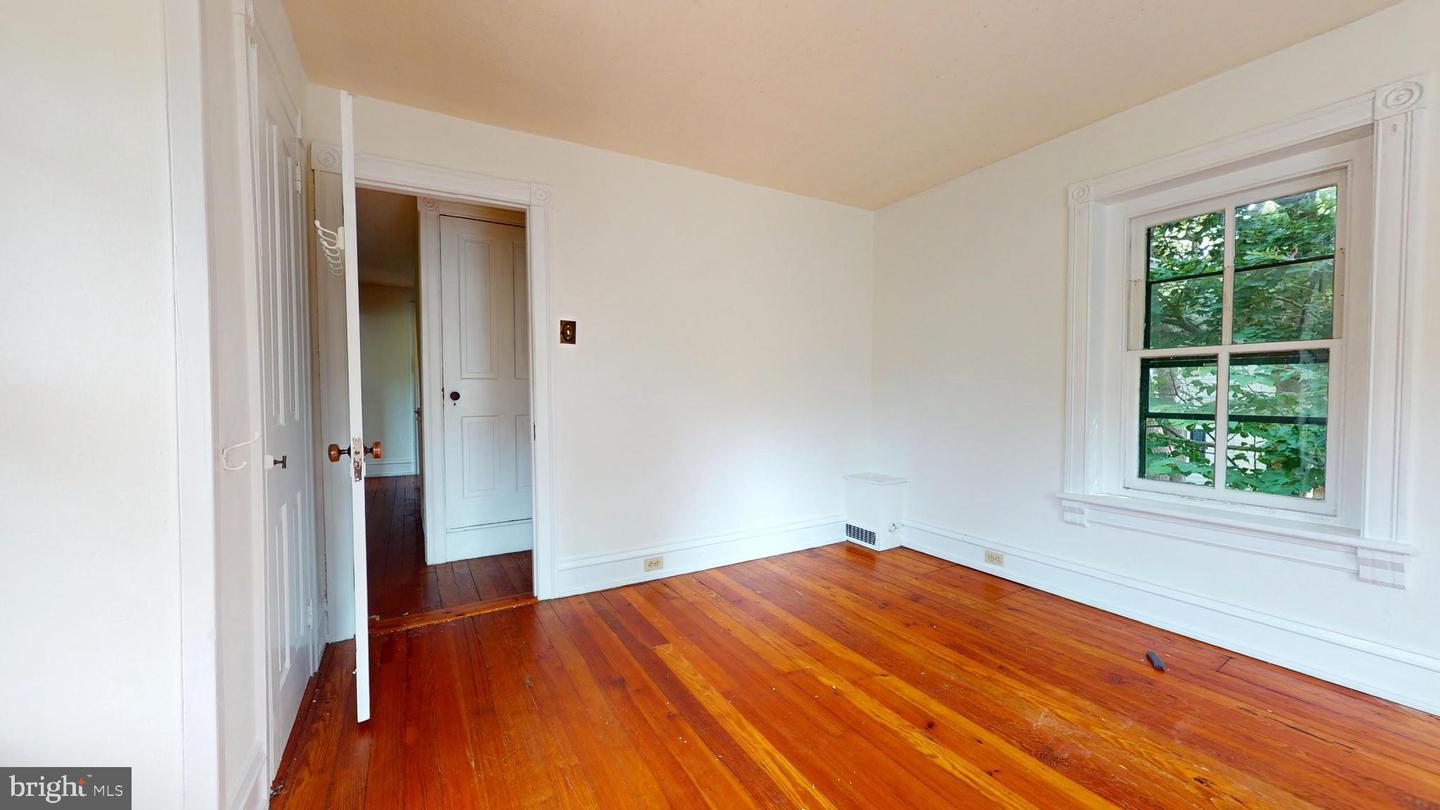
Beautiful Victorian home, perfectly situated on a generous 0.59-acre lot. Bring your vision and create the masterpiece you have been dreaming of. This detached residence offers ample room for both relaxation and entertainment. The home features four spacious bedrooms and a full bathroom. The wood floors shine and create a welcoming environment . The large garage/barn/workshop is ready to work for you as you create the space you need!! Step outside to enjoy your own personal oasis, complete with a private pool-ideal for summer gatherings or tranquil afternoons soaking up the sun. The expansive yard offers endless possibilities for gardening, outdoor activities, or simply enjoying the serene surroundings. With its timeless architectural style and solid frame construction, this home is a canvas ready for your personal touch. Located in a peaceful area, it provides a perfect balance of privacy and accessibility. Don't miss the chance to make this one of a kind home your own, where you can create lasting memories. . Schedule a tour today and explore the potential that awaits!
/u.realgeeks.media/1ststaterealtor/Remax_logo(3)_-_Copy.png)
Additional Information
- Area
- Bedminster Twp (10101)
- Subdivision
- None Available
- Taxes
- $3972
- Interior Features
- Bathroom - Stall Shower, Ceiling Fan(s), Dining Area, Floor Plan - Traditional, Kitchen - Eat-In, Kitchen - Table Space, Primary Bath(s)
- School District
- Pennridge
- High School
- Pennridge
- Flooring
- Hardwood, Wood, Tile/Brick
- Exterior Features
- Awning(s), Outbuilding(s), Stone Retaining Walls
- Pool Description
- Concrete, Gunite, In Ground
- View
- Pasture, Scenic Vista, Trees/Woods, Valley
- Heating
- Forced Air
- Heating Fuel
- Oil
- Cooling
- None
- Roof
- Shingle, Pitched
- Water
- Well
- Sewer
- On Site Septic
- Room Level
- Kitchen: Main, Dining Room: Main, Living Room: Main, Family Room: Main, Primary Bedroom: Upper 1, Primary Bathroom: Upper 1, Bedroom 2: Upper 1, Bedroom 3: Upper 1, Bedroom 4: Upper 1
- Basement
- Yes
Mortgage Calculator
Listing courtesy of EXP Realty, LLC. Contact: 8883977352