1184 Harper Dr, Warminster, PA 18974
- $850,000
- 4
- BD
- 4
- BA
- 2,128
- SqFt




- List Price
- $850,000
- Price Change
- ▼ $25,000 1784412223
- Days on Market
- 46
- Status
- ACTIVE UNDER CONTRACT
- MLS#
- PABU2123482
- Bedrooms
- 4
- Bathrooms
- 4
- Full Baths
- 3
- Half Baths
- 1
- Living Area
- 2,128
- Lot Size (Acres)
- 0.24
- Style
- Colonial
- Year Built
- 2021
- County
- Bucks
- School District
- Centennial
Property Description
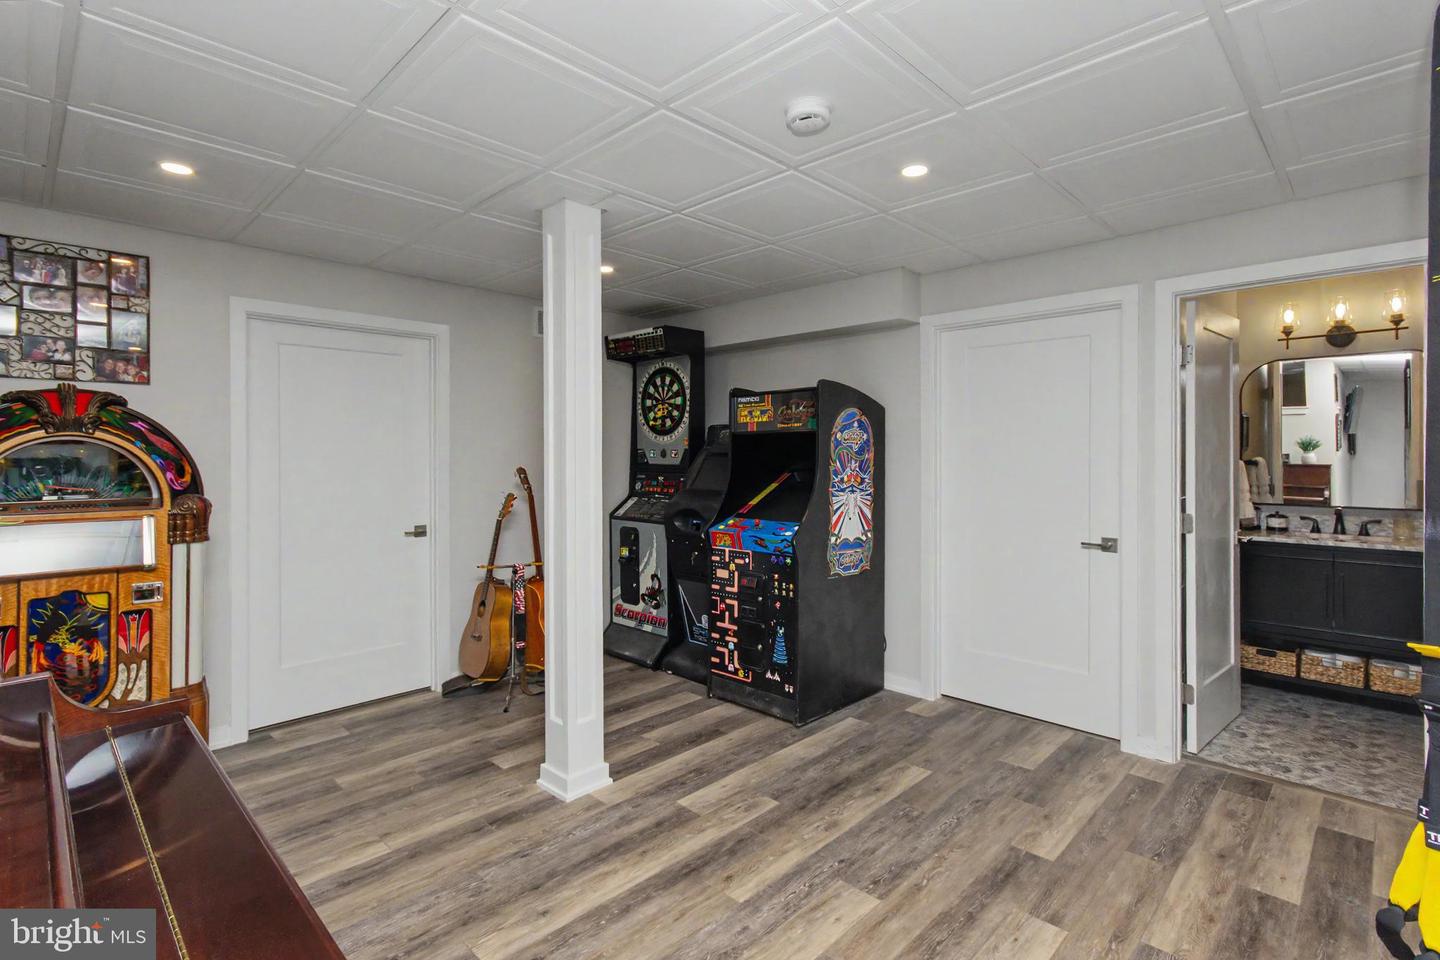
New price!! Come take another look!! Welcome to one of Bucks County's most desirable luxury communities, Dautcher Farms. 1184 Harper Drive, is the only model in the neighborhood featuring a sought-after first-floor primary suite, offering the convenience of elegant one-level living. Ideal for multi-generational families Originally built in 2001 with more than $150,000 in premium builder upgrades, the home has since undergone extensive enhancements, including over $120,000 in recent improvements and a beautifully finished lower level. Step inside and be greeted by soaring 10-foot ceilings and an inviting layout designed for both comfort and sophistication. Just off the foyer, a charming room with a fireplace offers endless possibilities as a home office, library, sitting room, or intimate gathering space. The thoughtfully designed floor plan leads to a newly renovated laundry room featuring custom cabinetry, granite countertops, and tile flooring. Beyond, the heart of the home awaits: a chef-inspired kitchen and spacious family room that seamlessly blend style and functionality. Entertain with ease while preparing meals in a kitchen enhanced by a custom coffee bar, upgraded pantry, and new Kitchen-Aid dishwasher. The luxurious first-floor primary suite serves as a private retreat, complete with custom closet systems and a spa-like bathroom featuring a stunning new glass barn-door shower enclosure. Upstairs, you'll find two generously sized bedrooms, a full bath, and a versatile loft area ideal for a home office, media room, or relaxation space. The fully finished lower level significantly expands the living space and includes a fourth bedroom, full bathroom, media/game room, fitness area, and office. Completed with permits and proper egress, this level offers exceptional flexibility for today's lifestyle needs. Additional highlights include custom closets throughout, a newly resurfaced garage floor, and a Tesla charging station. Outside, the home truly shines. Situated on a premium lot backing to tranquil woods, the private, newly fenced backyard has been transformed into an outdoor oasis. Extensive landscaping, a spacious patio, and vibrant gardens create the perfect setting for entertaining, relaxing, and enjoying warm summer days surrounded by nature. This is a rare opportunity to own one of the most upgraded and desirable homes in Dautcher Farms.
/u.realgeeks.media/1ststaterealtor/Remax_logo(3)_-_Copy.png)
Additional Information
- Area
- Warminster Twp (10149)
- Subdivision
- None Available
- Taxes
- $9549
- HOA Fee
- $245
- HOA Frequency
- Monthly
- Interior Features
- Breakfast Area, Butlers Pantry, Built-Ins, Ceiling Fan(s), Combination Kitchen/Dining, Combination Kitchen/Living, Entry Level Bedroom, Floor Plan - Open, Kitchen - Eat-In, Kitchen - Island, Kitchen - Gourmet, Primary Bath(s), Recessed Lighting, Bathroom - Stall Shower, Bathroom - Tub Shower, Upgraded Countertops, Window Treatments, Crown Moldings
- School District
- Centennial
- Fireplaces
- 1
- Fireplace Description
- Electric
- Flooring
- Luxury Vinyl Plank, Hardwood
- Garage
- Yes
- Garage Spaces
- 2
- Exterior Features
- Exterior Lighting, Extensive Hardscape
- View
- Trees/Woods
- Heating
- 90% Forced Air
- Heating Fuel
- Natural Gas
- Cooling
- Central A/C
- Roof
- Architectural Shingle
- Utilities
- Electric Available, Natural Gas Available
- Water
- Public
- Sewer
- Public Sewer
- Basement
- Yes
Mortgage Calculator
Listing courtesy of Coldwell Banker Hearthside. Contact: 2673505555