418 Welsford Rd, Fairless Hills, PA 19030
- $639,900
- 4
- BD
- 3
- BA
- 2,872
- SqFt




- List Price
- $639,900
- Price Change
- ▼ $19,100 1783979988
- Days on Market
- 50
- Status
- ACTIVE
- MLS#
- PABU2123350
- Bedrooms
- 4
- Bathrooms
- 3
- Full Baths
- 2
- Half Baths
- 1
- Living Area
- 2,872
- Lot Size (Acres)
- 0.17
- Style
- Contemporary, Tudor
- Year Built
- 1991
- County
- Bucks
- School District
- Bristol Township
Property Description
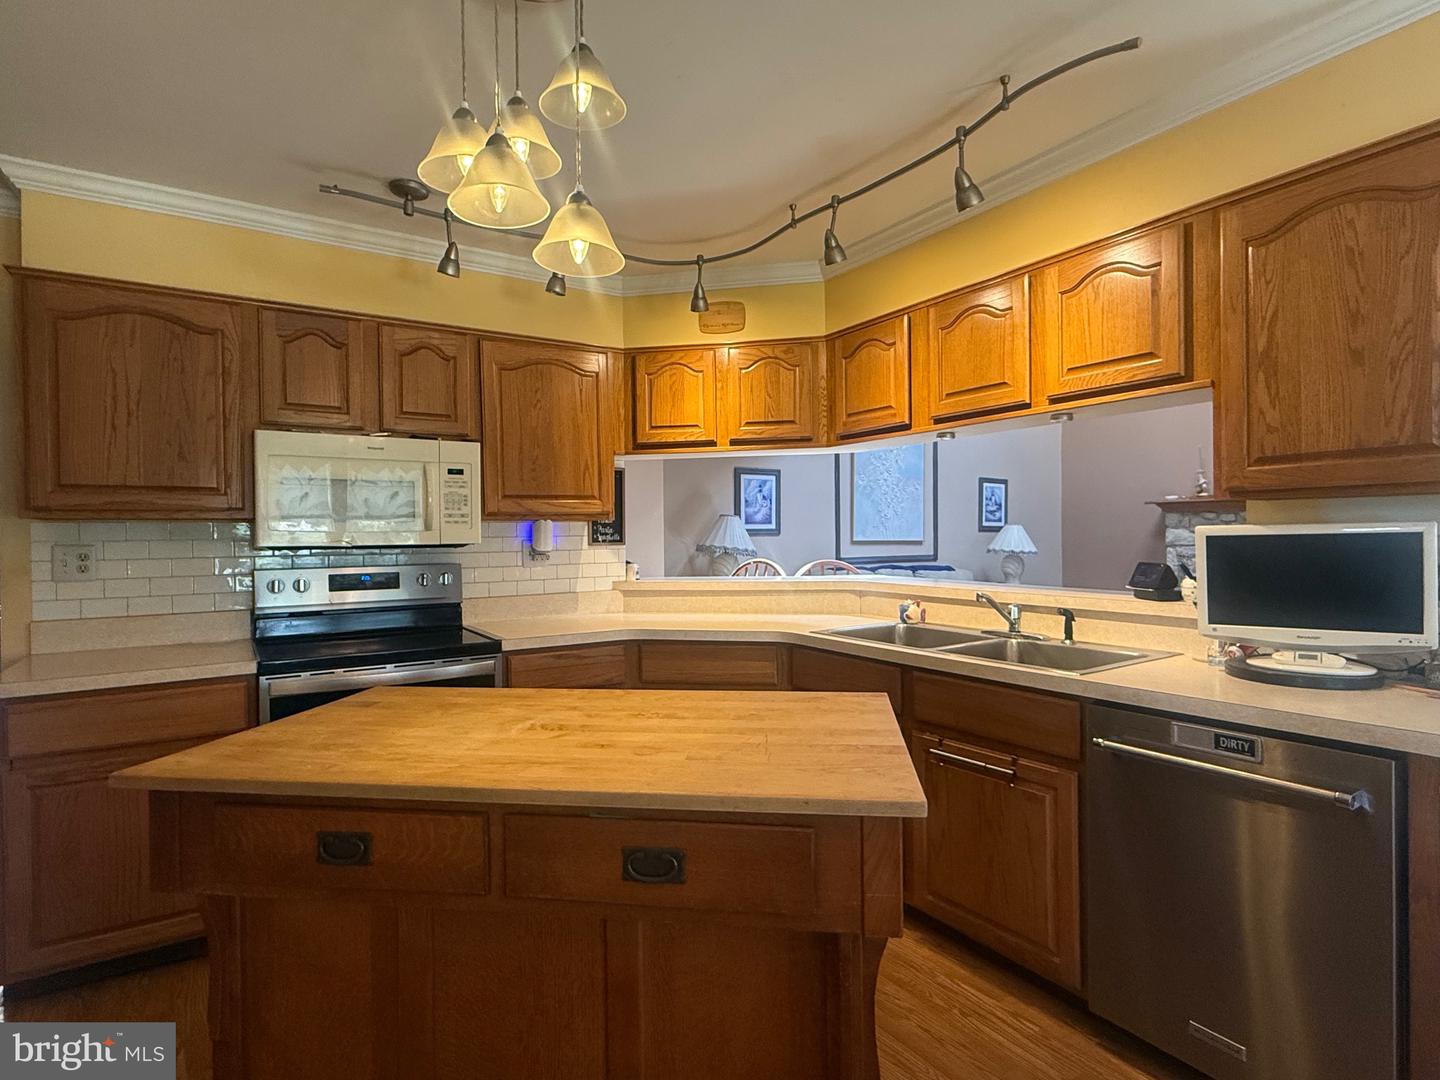
Price Improvement!! This house has been appriased for a significant amount more! Spacious Tudor in the desirable Fairless Hills Wistarwood Development is now available for sale. The house stands tall and is one of the largest model home in the development, boasting impressive features such as 9-foot ceilings, a two-story foyer, a cathedral ceiling, a skylight, a loft overlooking a vaulted- ceiling family room, and much more. Enter through the Double door entryway to discover the grand two-story foyer with an impressive staircase. On the first level, from the main hall, you’ll find a formal living room, a formal dining room, and a spacious family room with a stone wood-burning fireplace and the large eat-in the kitchen. The kitchen boasts a custom built pantry, stainless steel oven and dishwasher, along with sliding glass doors that lead you to one of the two back patios and the large yard. The family room also has sliding glass doors that open to a covered patio. Beyond the back yard is an area of over 9 acres of open space. The upper level features a loft at the top of the stairs that overlooks the large family room. The 17 x 13 spacious primary suite has two walk in closets and with a ensuite bathroom with a jetted Jacuzzi tub, a walk in shower, and a double vanity. The additional three bedrooms are all well-sized, providing ample closet space and plenty of storage throughout the house. The full unfinished basement is ready for the next owner to transform into another large living area, and offering even more storage space. The tall two-door garage has oversized garage doors designed to accommodate taller vehicles. With over 3000 square feet of living space, this Tudor home will not disappoint the buyer who desires an impressive home. Motivated seller!
/u.realgeeks.media/1ststaterealtor/Remax_logo(3)_-_Copy.png)
Additional Information
- Area
- Bristol Twp (10105)
- Subdivision
- Wistarwood
- Taxes
- $10526
- HOA Frequency
- Annually
- Interior Features
- Primary Bath(s), Skylight(s), WhirlPool/HotTub
- Amenities
- Other
- School District
- Bristol Township
- Fireplaces
- 1
- Fireplace Description
- Stone
- Flooring
- Wood, Fully Carpeted
- Garage
- Yes
- Garage Spaces
- 2
- Exterior Features
- Sidewalks, Street Lights
- Community Amenities
- Other
- Heating
- Heat Pump(s)
- Heating Fuel
- Electric
- Cooling
- Central A/C
- Utilities
- Cable TV Available, Electric Available
- Water
- Public
- Sewer
- Public Sewer
- Room Level
- Bedroom 1: Upper 1, Other: Upper 1, Primary Bedroom: Upper 1, Dining Room: Main, Family Room: Main, Other: Main, Primary Bedroom: Unspecified, Bedroom 2: Upper 1, Bedroom 3: Upper 1, Kitchen: Main, Living Room: Main
- Basement
- Yes
Mortgage Calculator
Listing courtesy of RE/MAX Access. Contact: 2154002600