0015 Baldwin Way, Silverdale, PA 18962
- $524,990
- 3
- BD
- 3
- BA
- 1,878
- SqFt



- List Price
- $524,990
- Price Change
- ▼ $10,000 1781560820
- Days on Market
- 145
- Status
- ACTIVE
- MLS#
- PABU2115640
- Bedrooms
- 3
- Bathrooms
- 3
- Full Baths
- 2
- Half Baths
- 1
- Living Area
- 1,878
- Style
- Carriage House
- Year Built
- 2026
- County
- Bucks
- School District
- Pennridge
Property Description
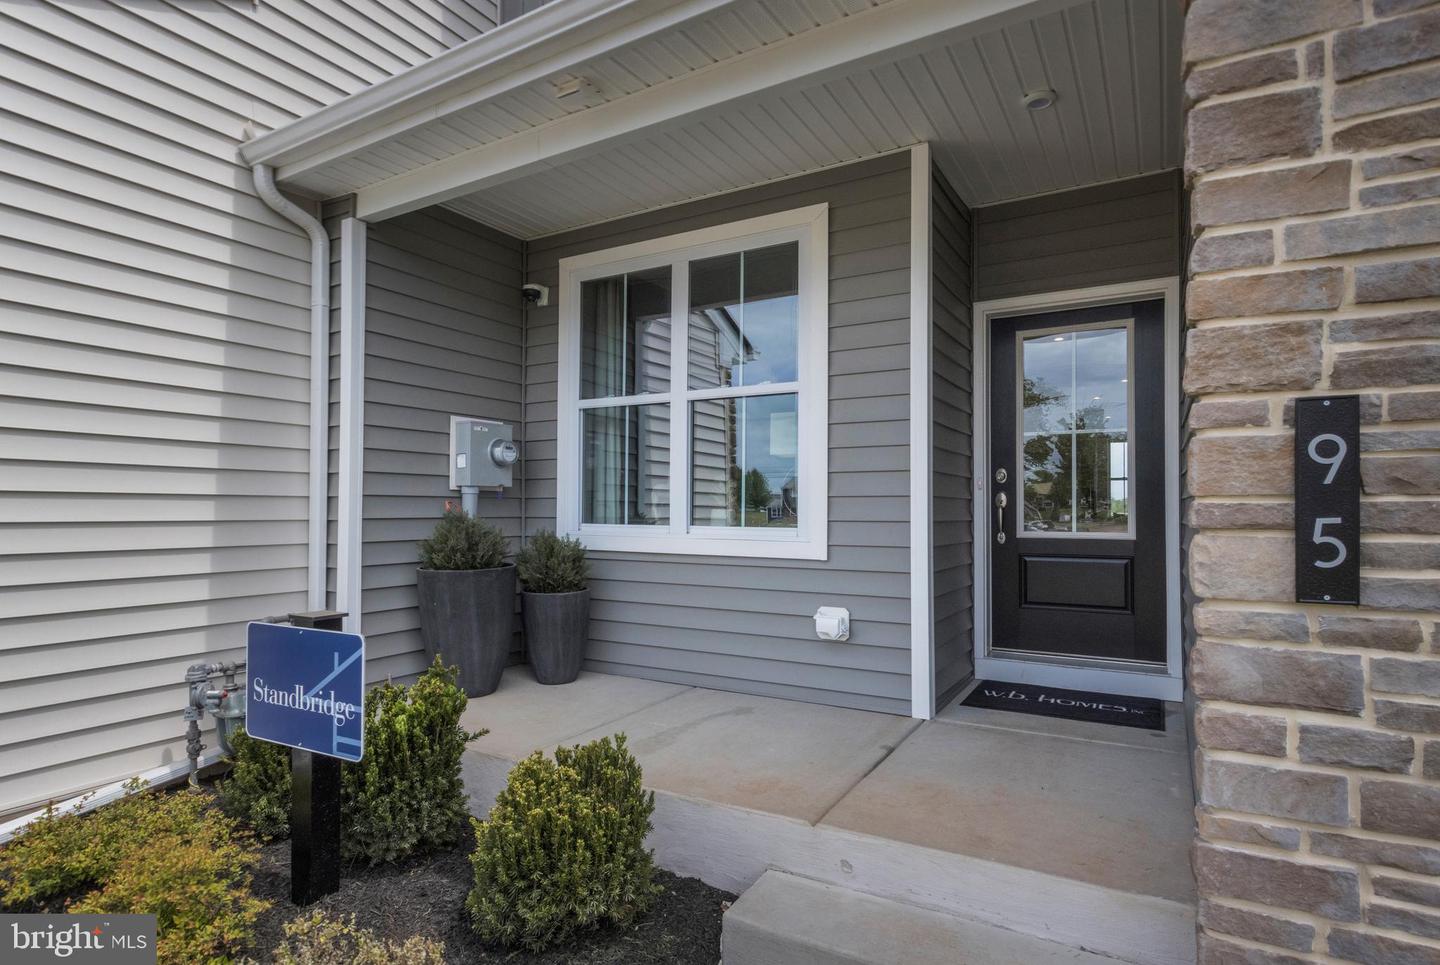
Discover the Standbridge on Homesite 15 with an October 2026 delivery! Call today to learn more about our closing cost incentive. As you enter this beautiful two-story townhome, you're welcomed by 9-foot ceilings and a warm, inviting foyer. Just off the entry is a versatile flex room, perfect for a home office, reading nook, or additional living space. Beyond the foyer, the open-concept main living area seamlessly connects the kitchen, dining area, and great room, creating an ideal space for everyday living and entertaining with laminate flooring. The spacious kitchen features a large center island, abundant Century Kitchens cabinetry, quartz countertops, and GE stainless steel appliances. Upstairs, the luxurious owner's suite boasts volume ceilings, a generous walk-in closet, and a spa-inspired bath complete with a dual-sink vanity, ceramic tile flooring, and a glass-enclosed shower with a marble bench seat. Two additional bedrooms, a full hall bath, and a conveniently located laundry room complete the second floor. The Standbridge also includes a full unfinished basement, providing ample storage space or the opportunity to create additional living areas to fit your lifestyle. Nestled within an exclusive enclave of just 51 two-story townhomes, Mason Square offers a rare opportunity to enjoy peaceful living in scenic Bucks County while remaining just minutes from the charming communities of Perkasie, Chalfont, and Doylestown.
/u.realgeeks.media/1ststaterealtor/Remax_logo(3)_-_Copy.png)
Additional Information
- Area
- Silverdale Boro (10140)
- Subdivision
- Mason Square
- HOA Fee
- $585
- HOA Frequency
- Quarterly
- Interior Features
- Dining Area, Kitchen - Island, Pantry, Recessed Lighting, Sprinkler System, Air Filter System, Floor Plan - Open, Kitchen - Eat-In, Primary Bath(s), Walk-in Closet(s)
- School District
- Pennridge
- Elementary School
- Seylar
- Middle School
- Pennridge Central
- High School
- Pennridge
- Flooring
- Hardwood, Carpet, Ceramic Tile
- Garage
- Yes
- Garage Spaces
- 1
- Heating
- Forced Air, Programmable Thermostat
- Heating Fuel
- Natural Gas
- Cooling
- Central A/C
- Roof
- Architectural Shingle
- Water
- Public
- Sewer
- Public Sewer
- Basement
- Yes
Mortgage Calculator
Listing courtesy of WB Homes Realty Associates Inc.. Contact: 2158003075