4008 Marquis Ln, Jamison, PA 18929
- $825,000
- 3
- BD
- 4
- BA
- 2,636
- SqFt






- List Price
- $825,000
- Price Change
- ▼ $24,900 1781730849
- Days on Market
- 134
- Status
- ACTIVE
- MLS#
- PABU2110714
- Bedrooms
- 3
- Bathrooms
- 4
- Full Baths
- 3
- Half Baths
- 1
- Living Area
- 2,636
- Lot Size (Acres)
- 0.08
- Style
- Colonial
- Year Built
- 2024
- County
- Bucks
- School District
- Central Bucks
Property Description
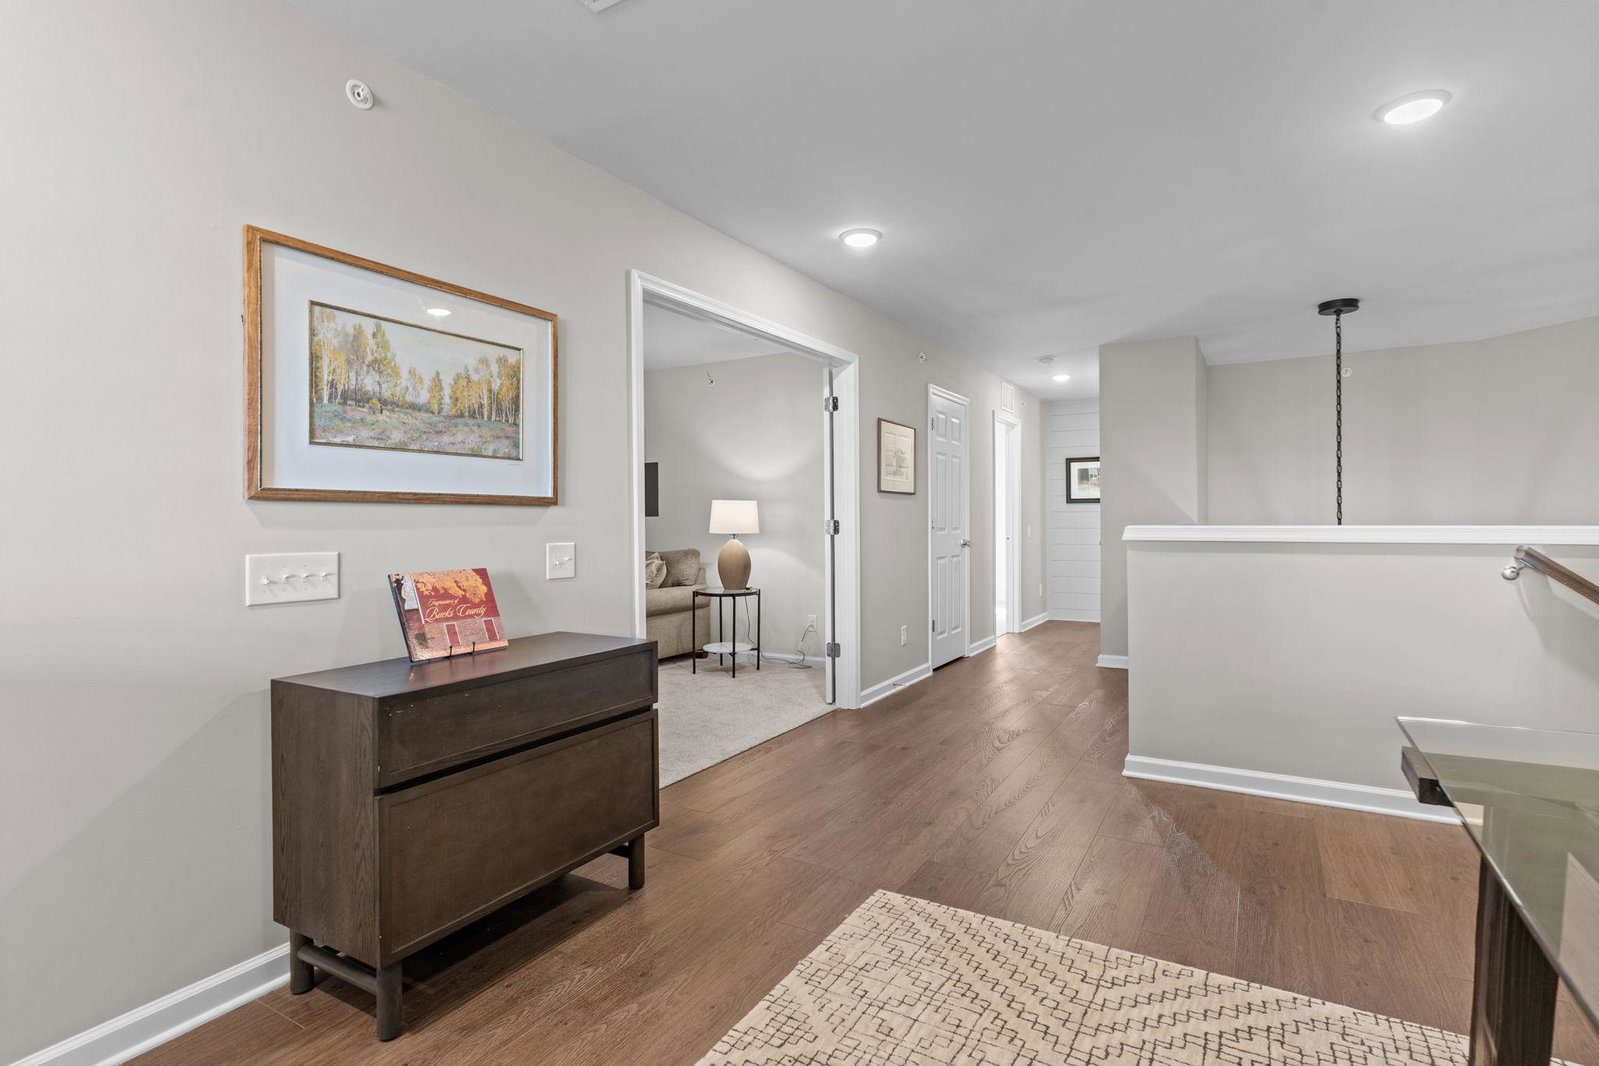
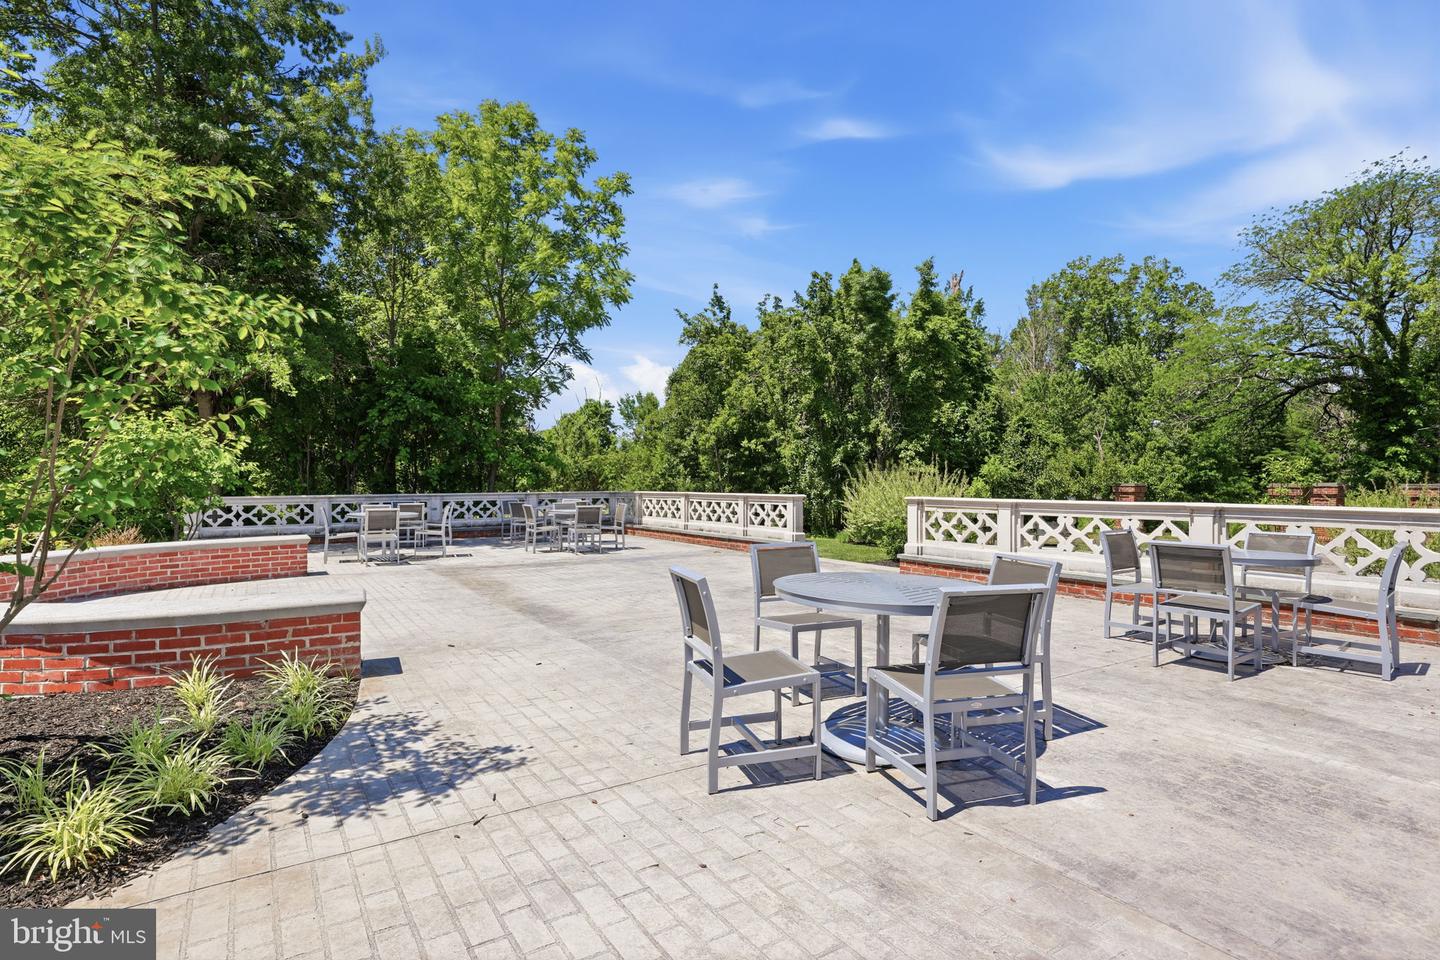
NEWER CONSTRUCTION WITHOUT THE WAIT - PREMIER TOWNHOME WITH EASY MAINTENANCE AND FLEXIBLE LIVING! Welcome to 4008 Marquis Lane in Jamison, PA, an expansive luxury townhome with 3 Bedrooms and 3.5 Bathrooms in the award-winning Central Bucks School District. This home perfectly combines a “lock and leave” lifestyle with a beautifully spacious floor plan that is ideal for downsizers, multi-generational families, hosting guests, or versatile everyday living. Upon entering, the two-story Foyer showcases high-end vinyl plank flooring that runs throughout the entry level, stairs, and upper hallways, with a convenient Powder room and hall closet located just off the entry. The Foyer opens directly into an incredible open floor plan featuring a chef’s dream gourmet Kitchen showcasing a generous center island, Quartz countertops, abundant cabinetry, and deluxe ZLINE stainless appliances. From the Kitchen, the layout flows effortlessly into a Dining Room accented with wood paneling and a grand two-story Living Room anchored by a shiplap electric fireplace perfect for relaxing at home or entertaining guests. The sliding glass doors reveal a private deck with built-in shades and stairs to access the open space behind the townhome, overlooking a serene walking path. Tucked away on this main level is the Primary Suite, a peaceful sanctuary featuring a sun-filled Bedroom, walk-in closet, and a spa-inspired ensuite Bath complete with a glass shower with bench, dual vanities, a secluded water closet, and a linen closet. Completing this floor is a highly functional mudroom and laundry room featuring functional built-ins and a bench, and connects to a freshly painted and epoxied two-car garage with an EV charger. Upstairs, a thoughtfully designed layout highlights two large bedrooms, each with their own full bathrooms, providing the flexibility of a second primary suite. This level also offers a spacious loft, a media room ideal for movie or game nights, and a bonus room for a home office or flex space. Additional highlights throughout the residence include custom trim, wainscoting, distinctive accent walls, upgraded lighting, ceiling fans with extra mounting locations, and a front storm door. Downstairs, a massive, full basement offers endless future potential, while transferable warranties covering mechanical systems, water infiltration, and structural components provide added peace of mind. This wonderful, highly sought-after community includes a sparkling outdoor pool, playground, fire pits, and trail paths for your enjoyment. Located a short drive from Doylestown, New Hope, and major roadways while also commutable to both Philadelphia and New York City, this home delivers modern luxury, thoughtful design, and a vibrant community lifestyle, all without the delays of new construction, making it an opportunity you won’t want to miss.
/u.realgeeks.media/1ststaterealtor/Remax_logo(3)_-_Copy.png)
Additional Information
- Area
- Warwick Twp (10151)
- Subdivision
- Jamison Place
- Taxes
- $9844
- HOA Fee
- $275
- HOA Frequency
- Monthly
- Interior Features
- Bathroom - Walk-In Shower, Breakfast Area, Built-Ins, Ceiling Fan(s), Combination Kitchen/Dining, Entry Level Bedroom, Family Room Off Kitchen, Floor Plan - Open, Kitchen - Island, Upgraded Countertops, Walk-in Closet(s), Wood Floors
- Amenities
- Pool - Outdoor, Common Grounds, Jog/Walk Path, Tot Lots/Playground, Picnic Area
- School District
- Central Bucks
- Fireplaces
- 1
- Fireplace Description
- Electric
- Garage
- Yes
- Garage Spaces
- 2
- Community Amenities
- Pool - Outdoor, Common Grounds, Jog/Walk Path, Tot Lots/Playground, Picnic Area
- Heating
- Forced Air
- Heating Fuel
- Natural Gas
- Cooling
- Central A/C
- Water
- Public
- Sewer
- Public Sewer
- Room Level
- Media Room: Upper 1, Bedroom 2: Upper 1, Bathroom 2: Upper 1, Bathroom 3: Upper 1, Loft: Upper 1, Primary Bedroom: Main, Primary Bathroom: Main, Foyer: Main, 2nd Stry Fam Rm: Main, Bonus Room: Upper 1, Bathroom 3: Upper 1, Dining Room: Main, Kitchen: Main, Half Bath: Main, Mud Room: Main
- Basement
- Yes
Mortgage Calculator
Listing courtesy of Keller Williams Real Estate-Doylestown. Contact: 2153405700