55 Parry Way, Warminster, PA 18974
- $859,900
- 3
- BD
- 4
- BA
- 1,978
- SqFt




- List Price
- $859,900
- Price Change
- ▼ $40,000 1768257994
- Days on Market
- 322
- Status
- ACTIVE
- MLS#
- PABU2105040
- Bedrooms
- 3
- Bathrooms
- 4
- Full Baths
- 2
- Half Baths
- 2
- Living Area
- 1,978
- Style
- Carriage House
- Year Built
- 2023
- County
- Bucks
- School District
- Council Rock
Property Description
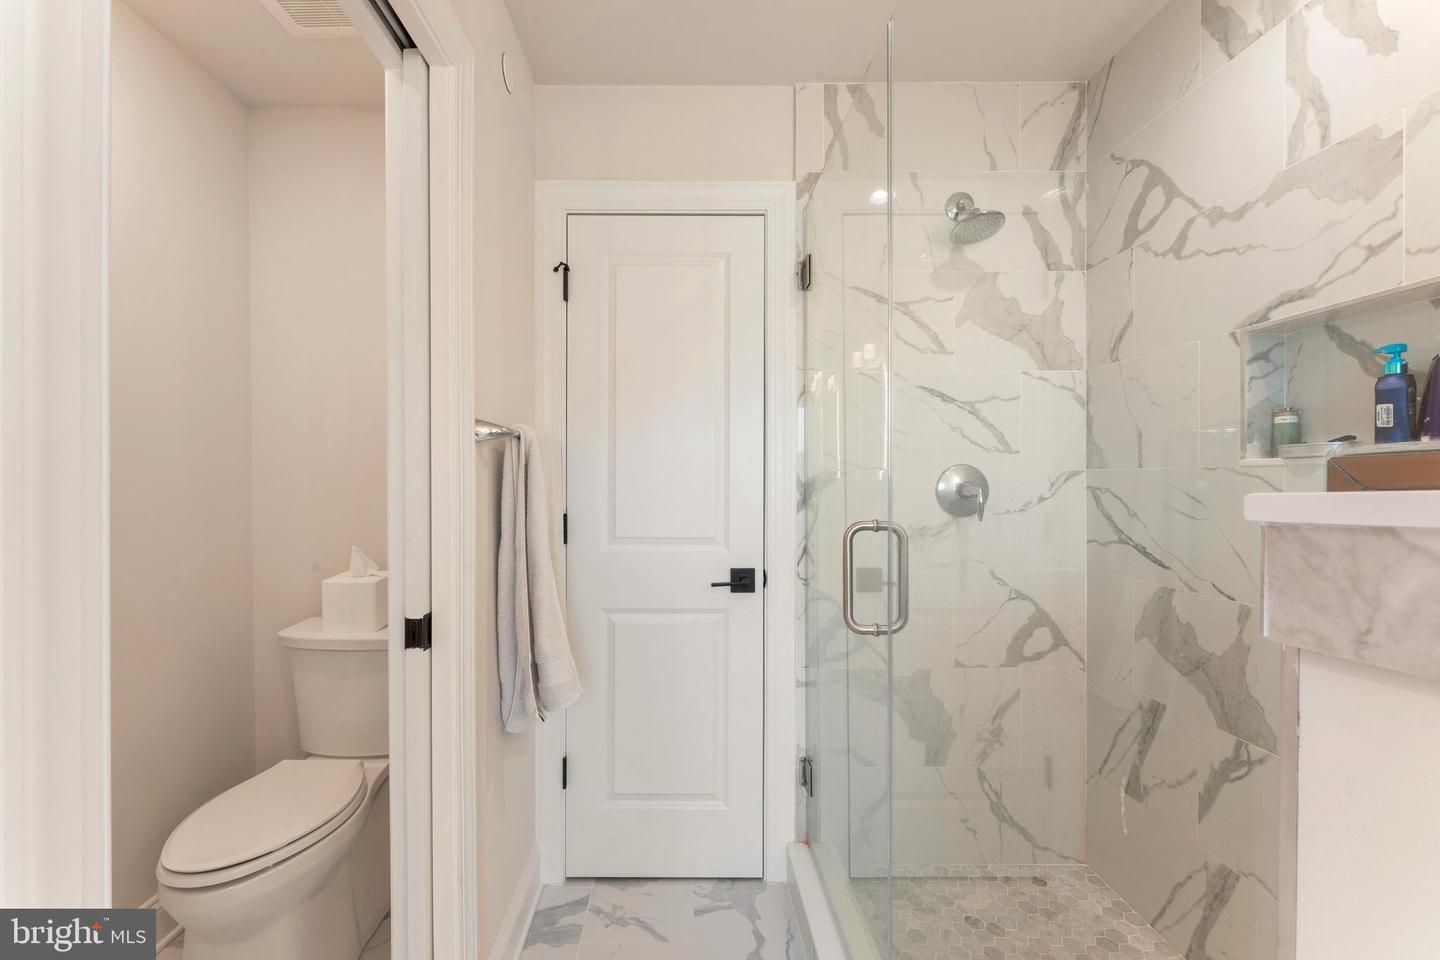
Welcome to this exceptional end-unit townhome located in the highly sought-after Reserve at Spring Mill community, within the award-winning Council Rock School District. Featuring 3 bedrooms, 2 full bathrooms, 2 half bathrooms, and an attached 2-car garage, this residence beautifully blends style, comfort, and functionality across all three levels. Step inside and immediately notice the attention to detail and high end upgrades throughout. The first floor offers an open concept layout designed for today’s lifestyle, allowing for a seamless flow between the living and dining areas. Gleaming hardwood floors span the main level, while the living room is anchored by a striking stacked stone electric fireplace, adding warmth and character to the space. The kitchen is a true showstopper, featuring a large quartz island with seating, stainless steel appliances, a built-in wine fridge, under cabinet and island lighting, and a spacious pantry. Whether you’re hosting a gathering or enjoying a quiet night at home, this kitchen was designed to impress. Step outside to the composite deck and savor the summer months with ease. A convenient powder room and direct garage access complete this floor. Upstairs, the primary suite offers a private retreat with two walk-in closets and a luxurious en-suite bathroom featuring a dual-sink vanity and modern finishes. Two additional generously sized bedrooms, a stylish hall bath, and a full laundry room provide both comfort and convenience. The fully finished lower level expands your living space and is perfect for entertaining , featuring a gorgeous custom bar with quartz countertops, wine fridge, and an additional half bath. This versatile space can serve as a recreation room, media room, or home gym. This home truly has it all, from thoughtful upgrades to an ideal location close to shopping, dining, and major commuter routes. If you’re looking for a turnkey property that balances luxury and practicality, this is the one
/u.realgeeks.media/1ststaterealtor/Remax_logo(3)_-_Copy.png)
Additional Information
- Area
- Northampton Twp (10131)
- Subdivision
- Reserve At Spring Mill
- Taxes
- $8580
- HOA Fee
- $125
- HOA Frequency
- Monthly
- Interior Features
- Bathroom - Walk-In Shower, Breakfast Area, Combination Dining/Living, Combination Kitchen/Living, Floor Plan - Open, Kitchen - Eat-In, Kitchen - Gourmet, Kitchen - Island, Primary Bath(s), Pantry, Recessed Lighting, Sprinkler System, Upgraded Countertops, Walk-in Closet(s), Wet/Dry Bar, Wine Storage, Wood Floors
- School District
- Council Rock
- Fireplaces
- 1
- Fireplace Description
- Electric
- Garage
- Yes
- Garage Spaces
- 2
- Heating
- Forced Air
- Heating Fuel
- Natural Gas
- Cooling
- Central A/C
- Water
- Public
- Sewer
- Public Sewer
- Basement
- Yes
Mortgage Calculator
Listing courtesy of Elite Realty Group Unl. Inc.. Contact: 2153284800